
Price Reduction - Views
Address
3019 Summit Dr, Belton, TX
Price
$ 289,900
Property Attributes
- MLS#1197462
- TypeSingle Family
- Listing Status Active
- CountyBELL
- CityBelton
- AreaBT
- NeighborhoodNorthwoods Second Rep
- Zip76513
- StyleSingle Family Residence
- Year Built1980
- Taxes$ 4843
- Price$ 289,900
- Bedrooms3
- Full Bathrooms2
- Half Bathrooms0
- Sqr Footage1686
- Lot Size0.2768 Acres
Data Source:
Austin Board of REALTORS® (ABOR) as distributed by MLS GRID
Property Description
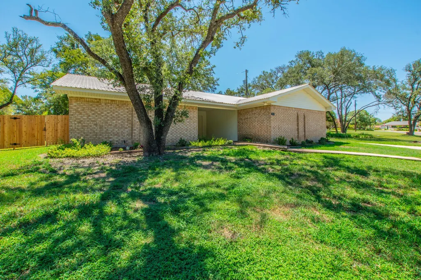
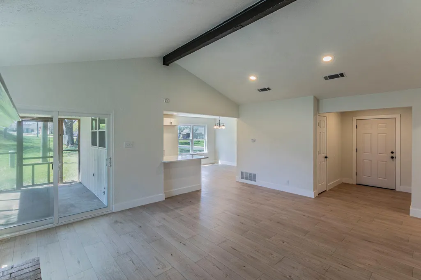
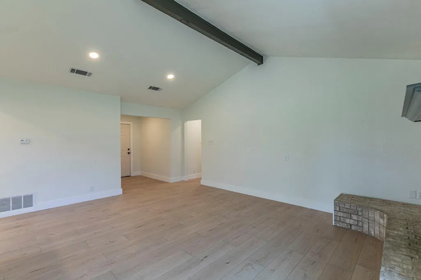
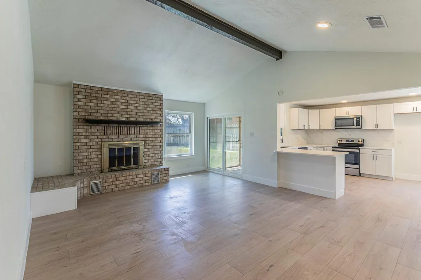
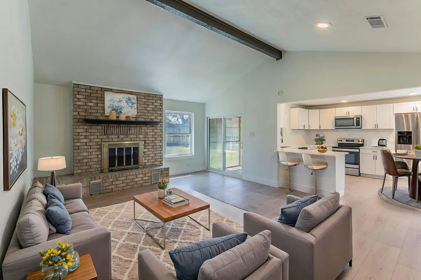
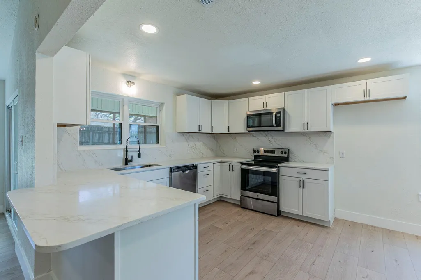
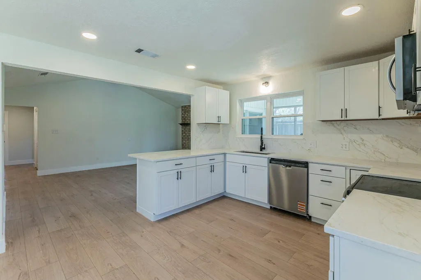
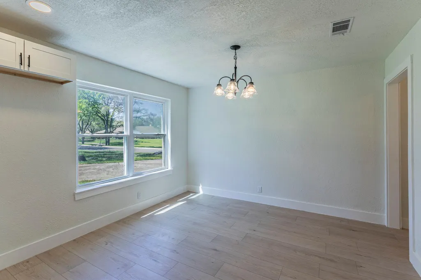
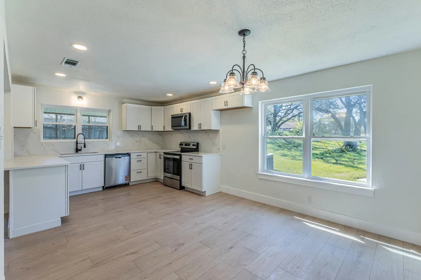
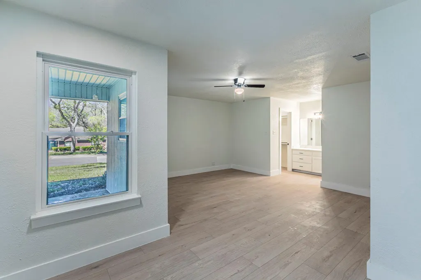
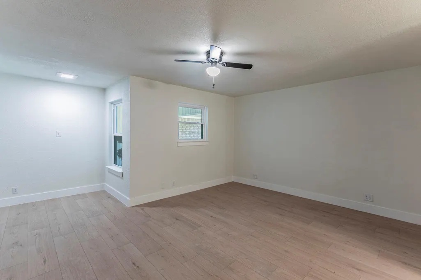
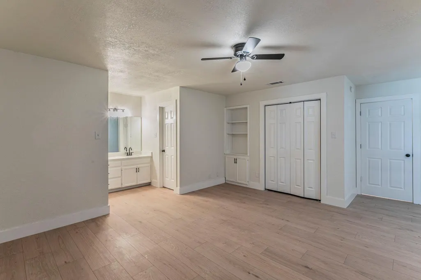
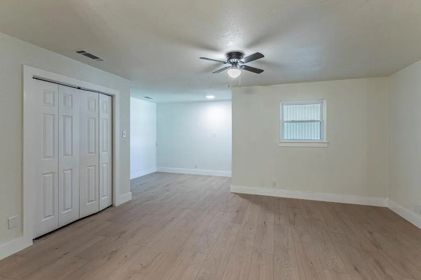
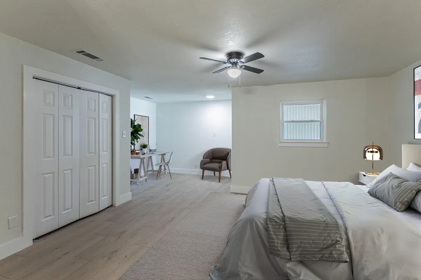
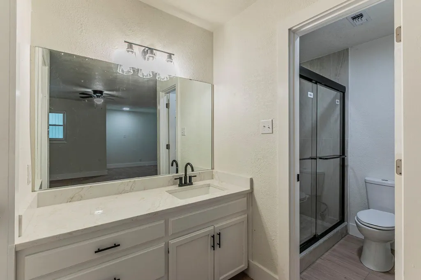
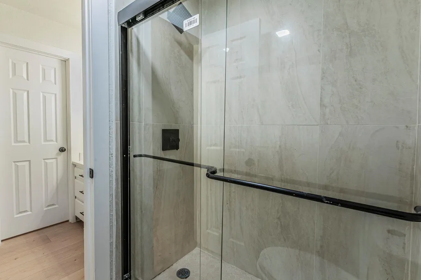
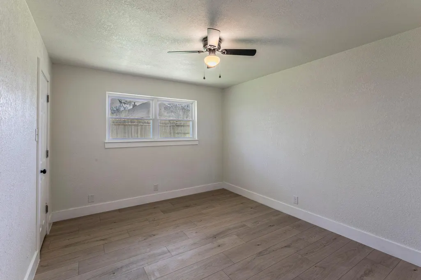
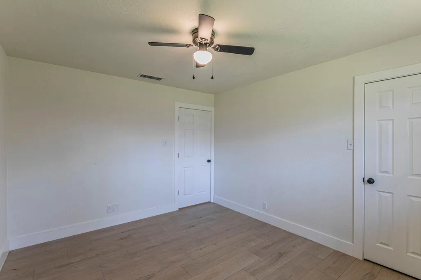
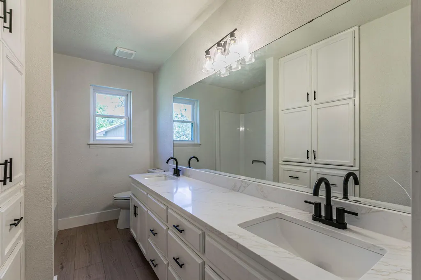
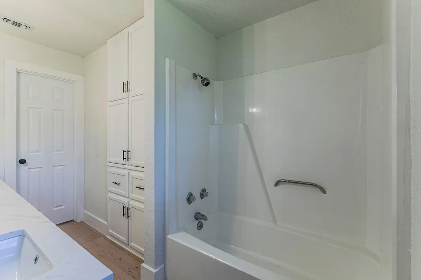
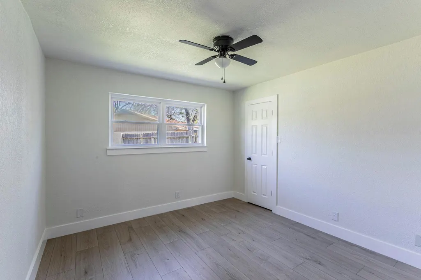
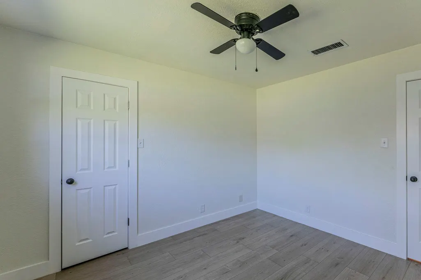
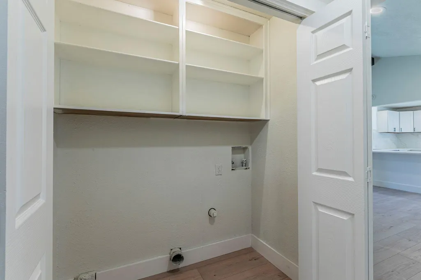
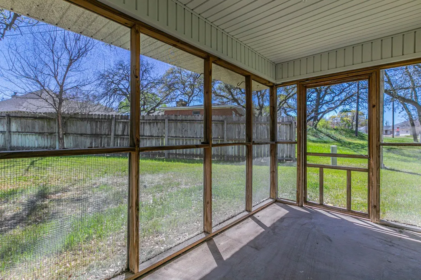
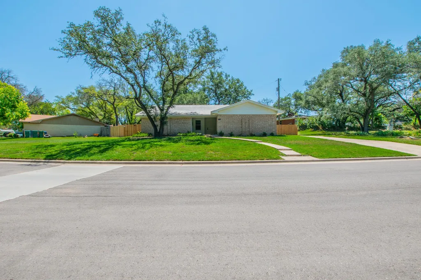
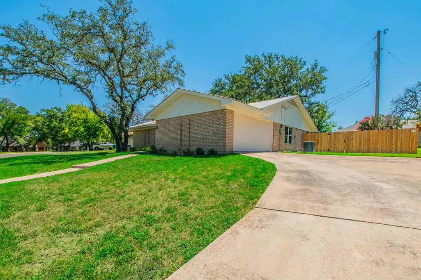
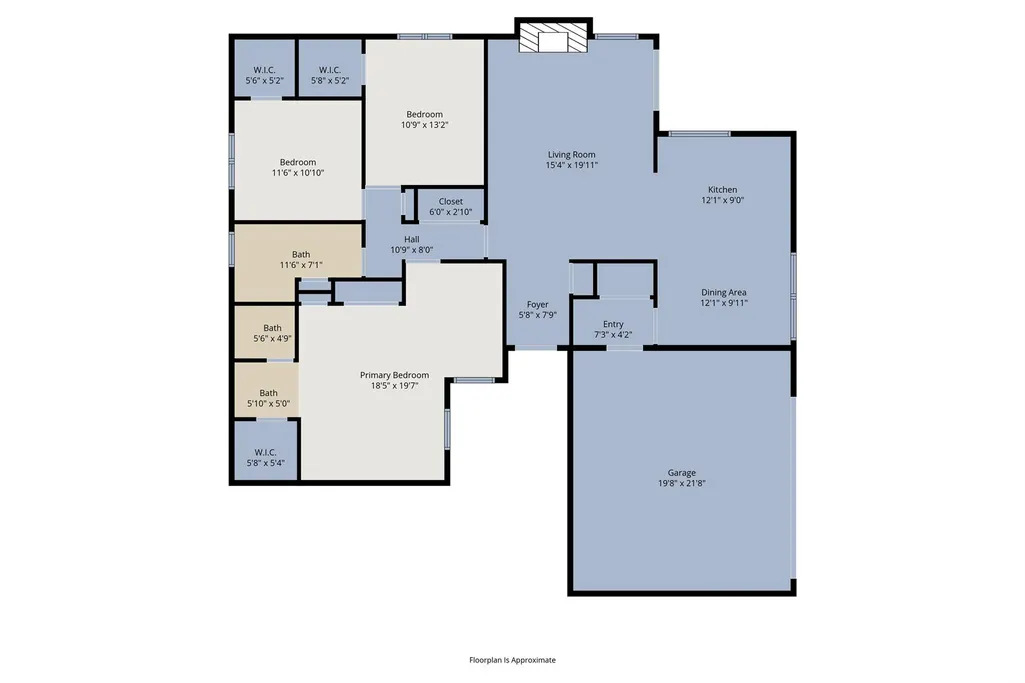
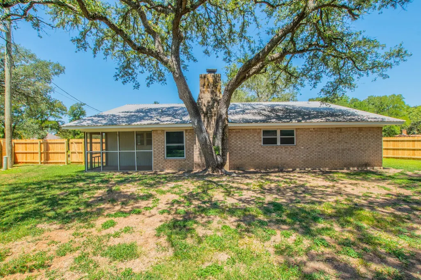
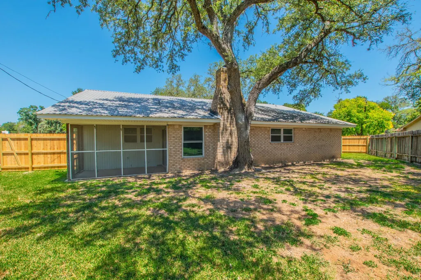
Completely renovated 3 bedroom, 2 bath brick home in highly desirable North Belton where homes rarely come available. Nestled among huge mature trees and wide streets in one of Belton’s most established and quietest neighborhoods, this move-in ready home offers updated finishes, spacious living, and an exceptional in-town location. The open floor plan features brand new interior and exterior paint, LVP wood-look flooring, updated lighting, stainless steel appliances, stainless undermount sink, quartzite countertops, and quartzite backsplash. The kitchen opens directly to the living room and breakfast area for a bright, functional layout. The spacious living room features a vaulted ceiling with exposed wood beam and a striking floor-to-ceiling brick fireplace with large hearth. The oversized primary suite includes a walk-in closet, office nook or sitting area, and an updated bath with quartzite countertops and a large quartzite-enclosed shower. Secondary bedrooms are generously sized, and the fully renovated secondary bathroom features brand new quartzite countertops, a double vanity, and all new fixtures. The screened back porch offers a comfortable place to enjoy the peaceful surroundings. Conveniently located in BISD, approximately 8 miles from Baylor Scott & White Hospital, 3 miles to I-35, and 3 miles to Belton Lake boat ramp, this updated North Belton home offers the rare combination of modern finishes, mature shade trees, and easy access to shopping, dining, schools, parks, and downtown Belton.
| Elementary School | Middle School | High School |
|---|---|---|
| Charter Oak Elementary | Belton Middle School | Belton High School |
| Price History | |
|---|---|
| 3/20/2026 | Listed $310,000 |
| 5/5/2026 | 4$299,900 |
| 8/20/2026 | 4$289,900 |
General Features
| Living Area | 1686 |
|---|---|
| Sewer | Public Sewer |
| Heating | Central,Electric,Fireplace(s) |
| Cooling | Ceiling Fan(s),Central Air |
| Utilities | Electricity Connected,High Speed Internet,Phone Connected,Sewer Connected,Water Connected |
| Roof | Composition,Shingle |
| Appliances | Dishwasher,Disposal,Electric Range,Microwave |
| Garage Spaces | 2 |
| Patio/Porch Features | Porch,Screened |
| Pool Features | None |
| Construction Materials | Brick |
| Year Built | 1980 |
| View | See Remarks |
| Levels | One |
| Property Subtype | Single Family Residence |
| Tax Year | 2025 |
| Waterfront Features | None |
| Community Features | None |
| Accessibility | None |
| County | Bell |
| New Construction | No |
| Property Type | Residential |
| HOA | No |
| Energy Efficient | None |
| Subdivision Name | Northwoods Second Rep |
| Facing Direction | Northwest |
| Green Sustainability | None |
| Other Structures | None |
| Full Baths | 2 |
| Status | Active |
| Directions | From Main Street in Belton,go east on Guthrie Drive. Turn left on Summit. House on Right. |
| High School | Belton |
| City | Belton |
| Disclosures | Seller Disclosure,Water District |
| MLS Area | BT |
| Lot Size Square Feet | 12057.41 |
| Elementary School | Charter Oak Elementary |
| Tax Annual Amount | 4843.4 |
| Middle/Junior High School | Belton |
| Property Condition | Updated/Remodeled |
| Standard Status | Active |
| Year Built Source | Public Records |
| Tax Assessed Value | 241346 |
Interior Features
| Interior Amenities | See Remarks |
|---|---|
| Flooring | Vinyl |
| Total Fireplaces | 1 |
| Fireplace Features | Living Room |
| Window Features | Double Pane Windows |
| Total Bedrooms | 3 |
| Main Level Bedrooms | 3 |
| LivingAreaSource | Public Records |
| Total Baths | 2 |
Exterior Features
| Exterior Amenities | See Remarks |
|---|---|
| Fencing | None |
| Parking Features | Driveway,Garage Faces Side |
| Lot Features | See Remarks,Back Yard,Corner Lot,Trees-Large (Over 40 Ft) |
| Water Source | Public |
| Total Parking | 4 |
| Foundation Details | Slab |
| Lot Size Acres | 0.2768 |
| Waterfront Y/N | No |
| Covered Spaces | 2 |
| Horse Y/N | No |
| Horse Amenities | None |
Amenities
- Foreclosure
- Views
- Short Sale
- New Construction
- Adult 55+
- Lease To Own
- No HOA Fees
- Furnished
- Primary On Main
- Air Conditioning
- Seller Finance
- Green
- Fixer Upper
- Horse
- Golf
- Fireplace
- Deck
- Garage
- Basement
- Pool
Property vs Single Family Average in 76513
Price
Taxes
Year Built
Visits
 Austin Board of REALTORS® Copyright ©2026 All rights reserved.
 Central Texas MLS | Four Rivers Association of REALTORS® All information deemed reliable but not guaranteed. All properties are subject to prior sale, change or withdrawal. Neither listing broker(s) or information provider(s) shall be responsible for any typographical errors, misinformation, misprints and shall be held totally harmless. Listing(s) information is provided for consumer's personal, non-commercial use and may not be used for any purpose other than to identify prospective properties
