
Price Reduction - Views - Primary on Main
Address
2603 Belle Hubbard Trl, Belton, TX
Price
$ 364,499
Property Attributes
- MLS#6819454
- TypeSingle Family
- Listing Status Active
- CountyBELL
- CityBelton
- AreaBT
- NeighborhoodHubbard Branch Add Ph
- Zip76513
- StyleSingle Family Residence
- Year Built2023
- Taxes$ 7413
- Price$ 364,499
- Bedrooms4
- Full Bathrooms3
- Half Bathrooms0
- Sqr Footage2285
- Lot Size0.2068 Acres
Data Source:
Austin Board of REALTORS® (ABOR) as distributed by MLS GRID
Property Description
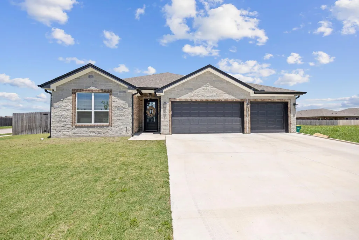
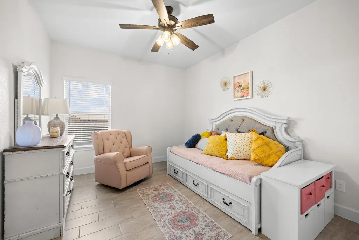
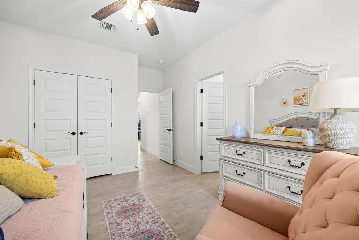
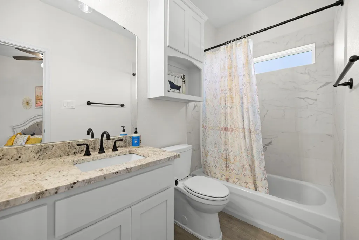
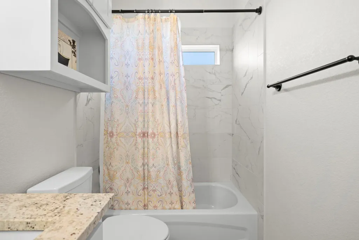
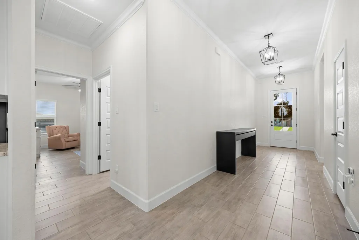
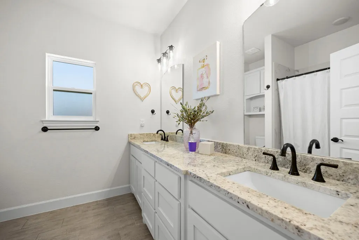
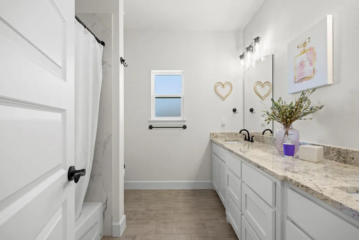
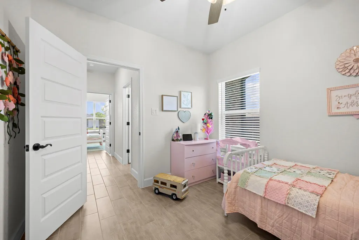
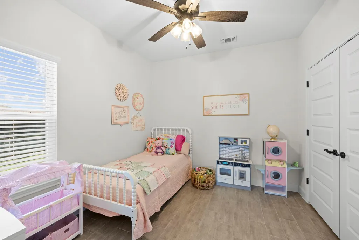
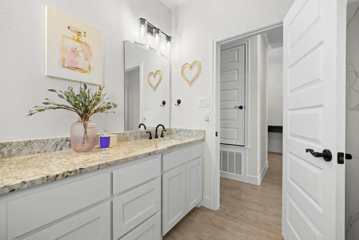
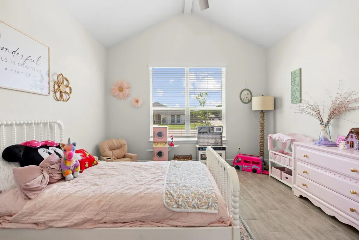
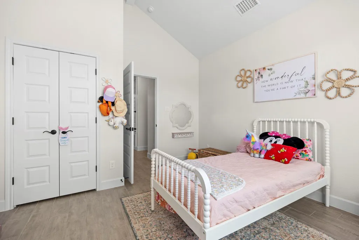
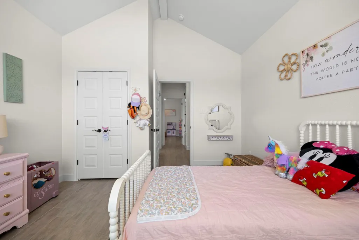
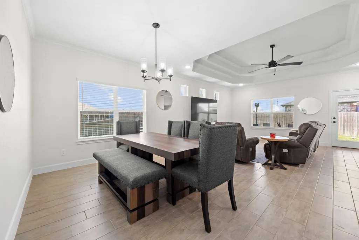
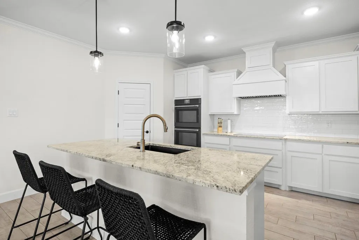
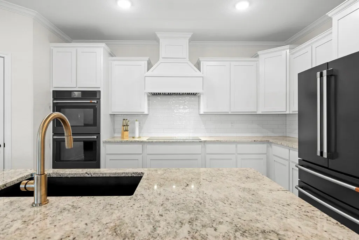
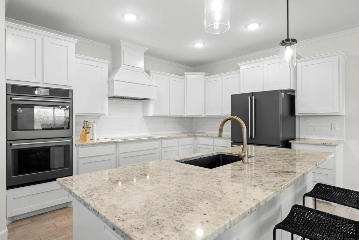
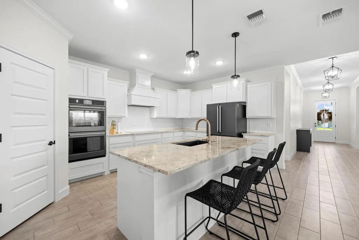
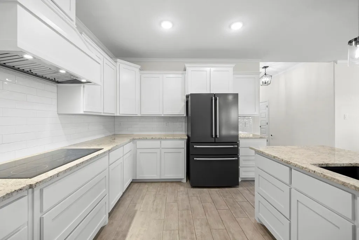
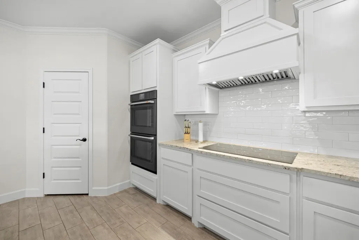
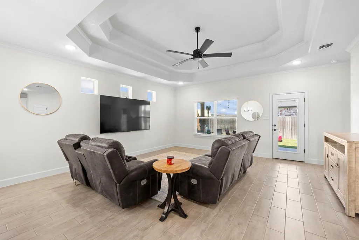
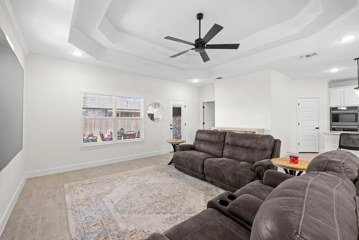
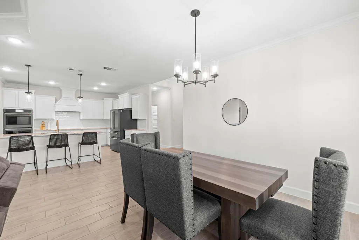
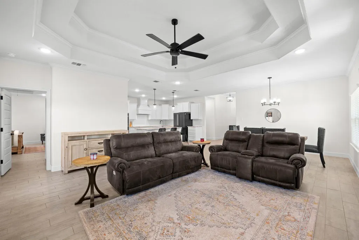
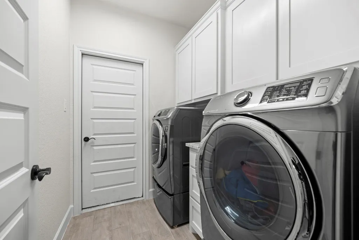
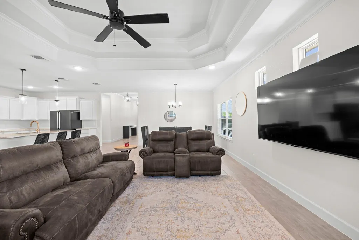
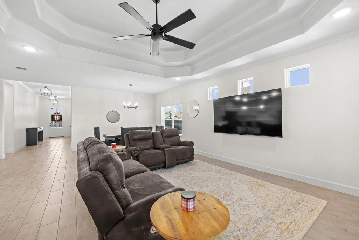
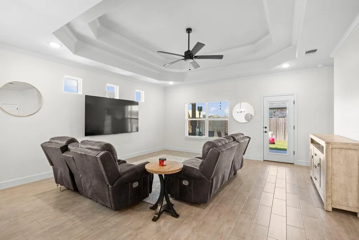
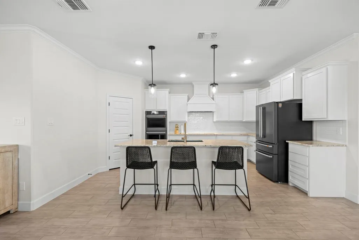
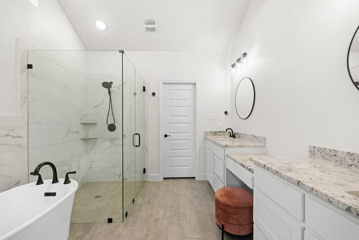
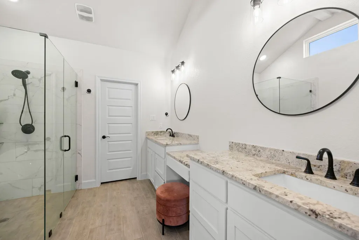
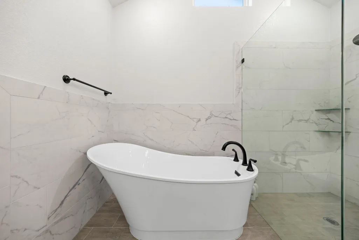
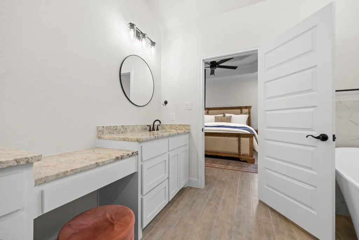
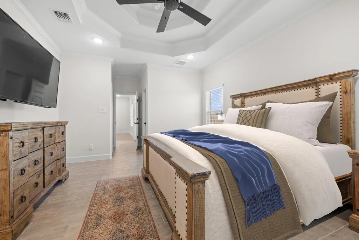
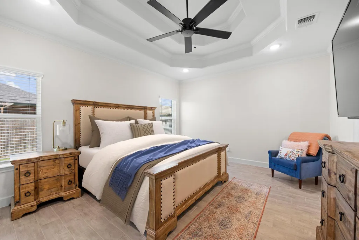
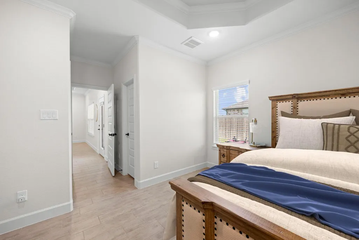
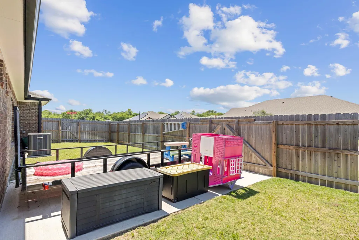
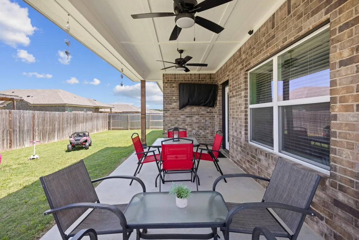
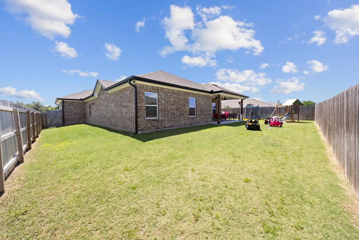
BEST HOME IN THE NEIGHBORHOOD! Featuring dual primary suites, over $20,000 in upgrades, and luxury finishes throughout, this stunning custom-built home truly stands out from the rest. From the moment you walk in, you are greeted with soaring ceilings, oversized windows, beautiful wood-look tile flooring, elegant crown molding, and a bright open-concept design perfect for everyday living and entertaining alike. The chef’s kitchen is the centerpiece of the home showcasing an oversized granite island, custom cabinetry, subway tile backsplash, double ovens, sleek vent hood, abundant prep space, and gorgeous modern black and gold accents that create a timeless upscale feel. The spacious main primary suite offers tray ceilings and a spa-inspired bathroom complete with dual vanities, soaking tub, oversized frameless glass walk-in shower, and an expansive walk-in closet with built-ins. A rare second primary suite provides incredible flexibility for multigenerational living, guests, or a private office setup. Secondary bedrooms are generously sized with stylish finishes and vaulted ceilings while the additional bathrooms continue the luxurious feel with granite countertops and custom tile work. Enjoy a large open living and dining area ideal for hosting, an oversized laundry room with additional storage, and a beautifully maintained backyard ready for relaxing evenings and weekend fun. Located in a highly desirable neighborhood with gorgeous surrounding views, this home perfectly combines modern elegance, warmth, and functionality. Better than new and completely move-in ready!
| Elementary School | Middle School | High School |
|---|---|---|
| Hubbard Branch Elementary School | Belton Middle School | Belton High School |
| Price History | |
|---|---|
| 6/10/2026 | Listed $389,999 |
| 6/11/2026 | 3$379,900 |
| 6/16/2026 | 1$379,800 |
| 6/23/2026 | 1$379,700 |
| 7/8/2026 | 2$374,900 |
| 7/20/2026 | 2$369,900 |
| 8/21/2026 | 2$364,499 |
General Features
| Living Area | 2285 |
|---|---|
| Sewer | Public Sewer |
| Heating | Central,Electric |
| Cooling | Central Air,Electric |
| Utilities | See Remarks |
| Roof | Composition,Shingle |
| Appliances | Dishwasher,Microwave,Double Oven,Range,Refrigerator,Electric Water Heater |
| HOA Fee | 240 |
| Garage Spaces | 3 |
| Association Fee Includes | See Remarks |
| Patio/Porch Features | See Remarks |
| Pool Features | None |
| Security Features | See Remarks |
| Construction Materials | Brick |
| Year Built | 2023 |
| View | See Remarks |
| Levels | One |
| Property Subtype | Single Family Residence |
| Tax Year | 2025 |
| Waterfront Features | None |
| Community Features | See Remarks,Trail(s) |
| Accessibility | See Remarks |
| Assoc Fee Paid Per | Annually |
| County | Bell |
| New Construction | No |
| Property Type | Residential |
| HOA | Yes |
| Energy Efficient | Other/See Remarks |
| Subdivision Name | Hubbard Branch Add Ph |
| Facing Direction | Southeast |
| Green Sustainability | See Remarks |
| Other Structures | None |
| Full Baths | 3 |
| Status | Active |
| Directions | Take I-14/US-190 E toward Belton. Exit at 301 toward I-35 S/TX-317/FM 436/Connell St. Continue on FM 436/Holland Rd,then turn left onto Leon Overlook Trail. Take the first right onto Belle Hubbard Tr |
| High School | Belton |
| City | Belton |
| Disclosures | Seller Disclosure,Water District |
| Association Name | Hubbard Branch HOA,Inc |
| MLS Area | BT |
| Lot Size Square Feet | 9008.21 |
| Elementary School | Hubbard Branch |
| Tax Annual Amount | 7412.53 |
| Middle/Junior High School | Belton |
| Property Condition | Resale |
| Additional Parcels Y/N | No |
| Standard Status | Active |
| Year Built Source | Public Records |
| Tax Assessed Value | 369365 |
Interior Features
| Interior Amenities | See Remarks,Ceiling Fan(s),Granite Counters,Crown Molding,Double Vanity,No Interior Steps,Primary Bedroom on Main,Soaking Tub,Storage,Walk-In Closet(s) |
|---|---|
| Flooring | No Carpet,Tile |
| Window Features | See Remarks |
| Total Bedrooms | 4 |
| Main Level Bedrooms | 4 |
| LivingAreaSource | Public Records |
| Total Baths | 3 |
Exterior Features
| Exterior Amenities | See Remarks |
|---|---|
| Fencing | Back Yard,Wood |
| Parking Features | Attached,Driveway,Garage Faces Front |
| Lot Features | See Remarks |
| Water Source | Public |
| Total Parking | 3 |
| Foundation Details | Slab |
| Lot Size Acres | 0.2068 |
| Waterfront Y/N | No |
| Covered Spaces | 3 |
| Horse Y/N | No |
| Horse Amenities | None |
Amenities
- Foreclosure
- Views
- Short Sale
- New Construction
- Adult 55+
- Lease To Own
- No HOA Fees
- Furnished
- Primary On Main
- Air Conditioning
- Seller Finance
- Green
- Fixer Upper
- Horse
- Golf
- Fireplace
- Deck
- Garage
- Basement
- Pool
Property vs Single Family Average in 76513
Price
Taxes
Year Built
Visits
 Austin Board of REALTORS® Copyright ©2026 All rights reserved.
 Central Texas MLS | Four Rivers Association of REALTORS® All information deemed reliable but not guaranteed. All properties are subject to prior sale, change or withdrawal. Neither listing broker(s) or information provider(s) shall be responsible for any typographical errors, misinformation, misprints and shall be held totally harmless. Listing(s) information is provided for consumer's personal, non-commercial use and may not be used for any purpose other than to identify prospective properties
