
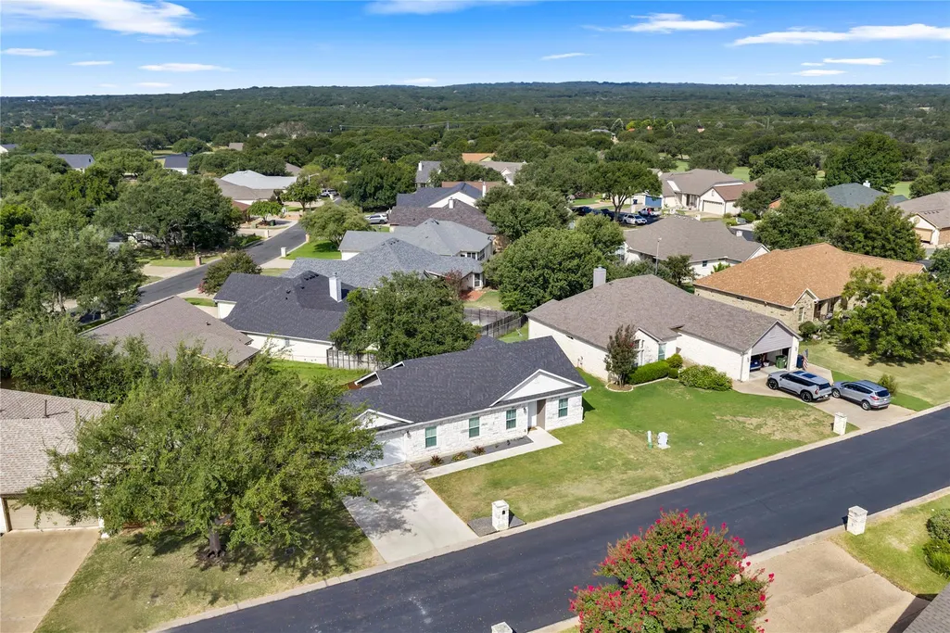
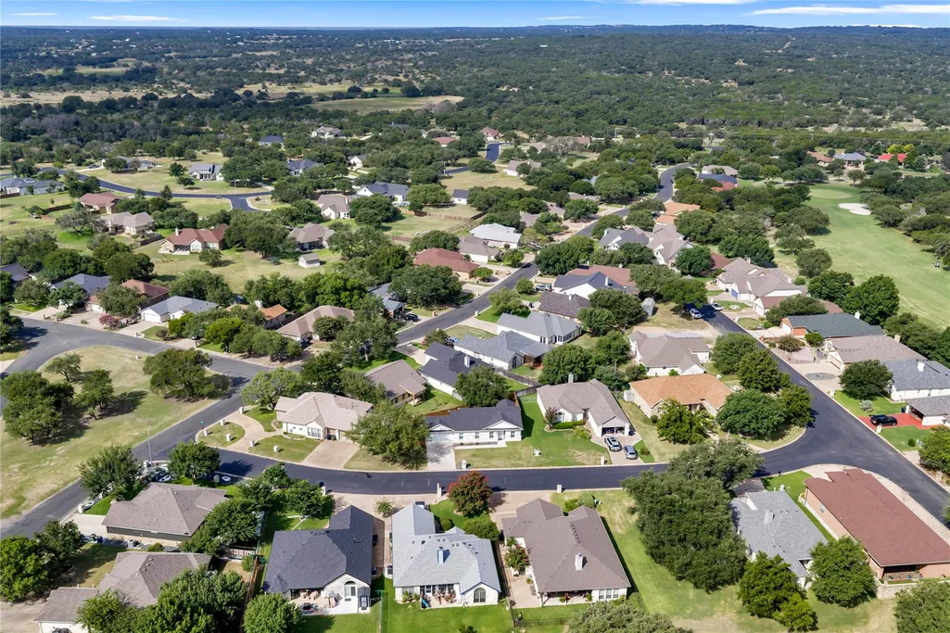
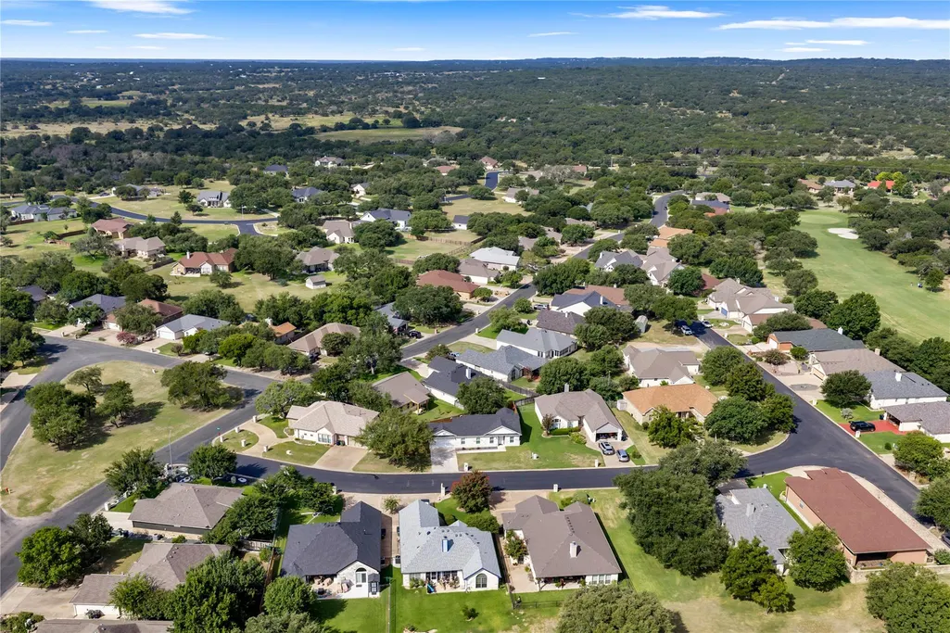
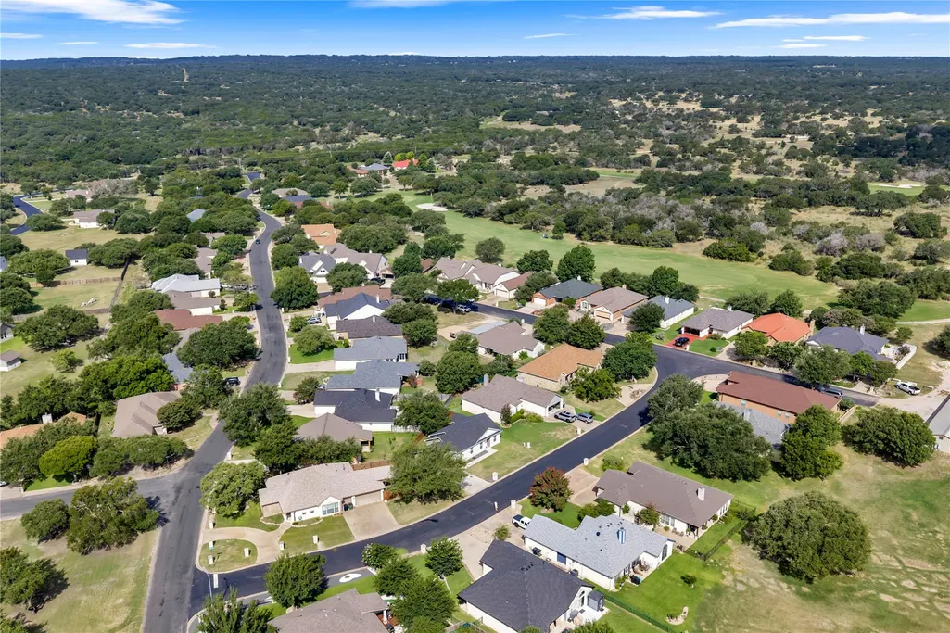
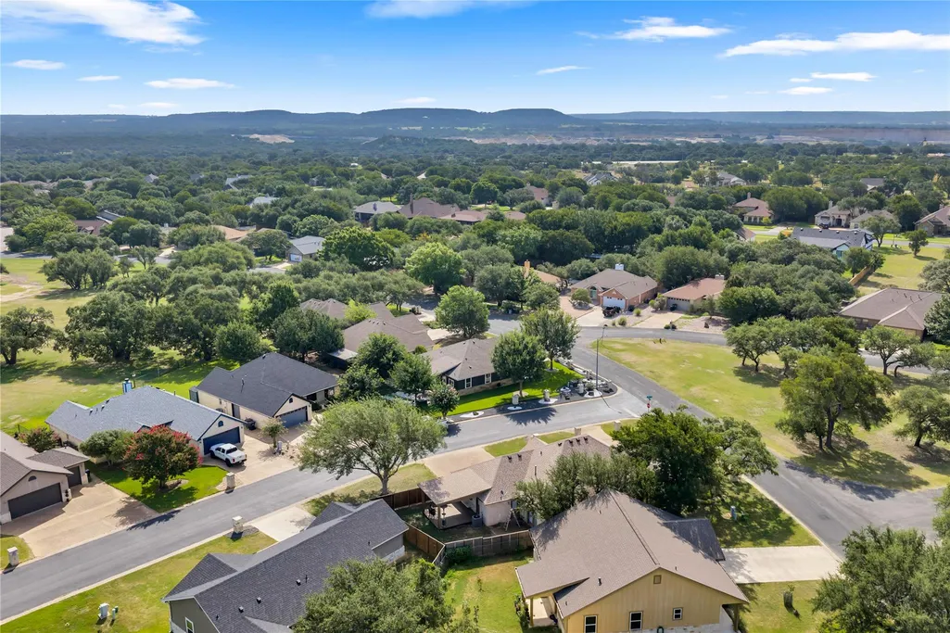
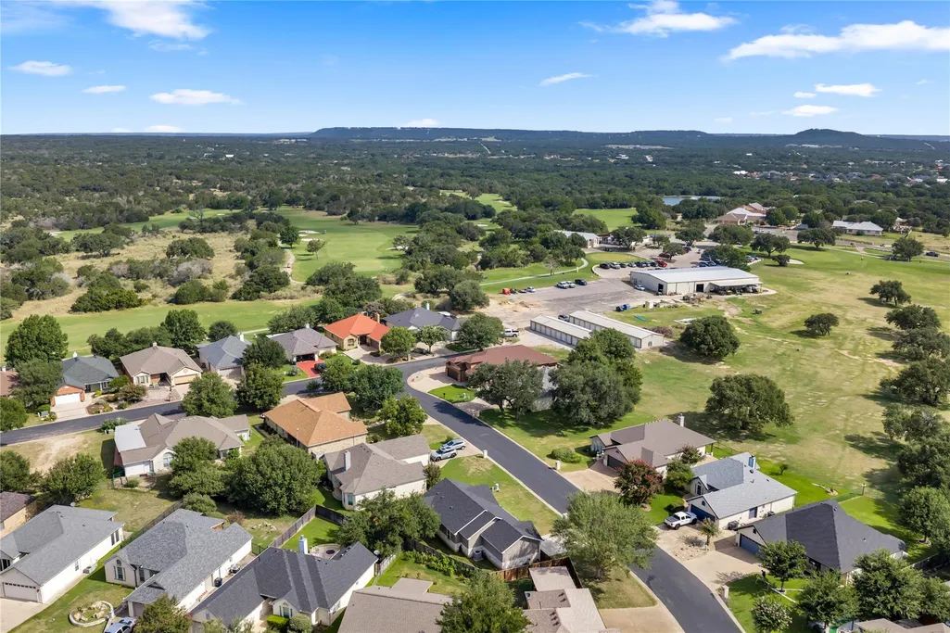
Views - Golf Course - Primary on Main
Address
102 Fox Cir, Burnet, TX
Price
$ 334,500
Property Attributes
- MLS#8976184
- TypeSingle Family
- Listing Status Active
- CountyBURNET
- CityBurnet
- AreaBU
- NeighborhoodDelaware Spgs
- Zip78611
- StyleSingle Family Residence
- Year Built2017
- Taxes$ 3693
- Price$ 334,500
- Bedrooms3
- Full Bathrooms2
- Half Bathrooms0
- Sqr Footage1284
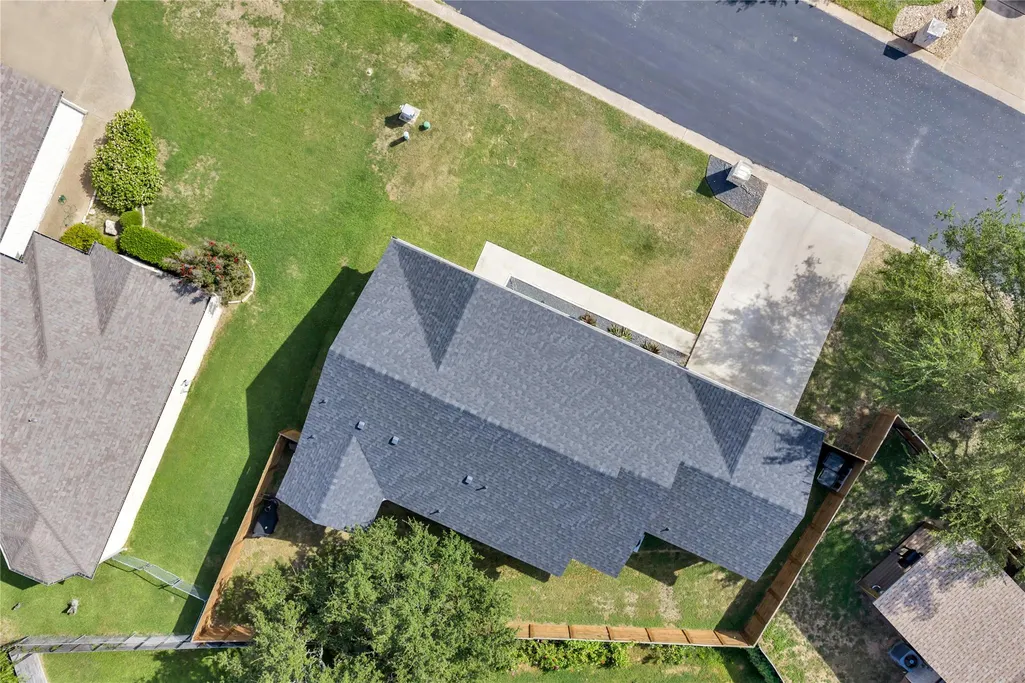
- Lot Size0.1069 Acres
Data Source:
Austin Board of REALTORS® (ABOR) as distributed by MLS GRID
Property Description
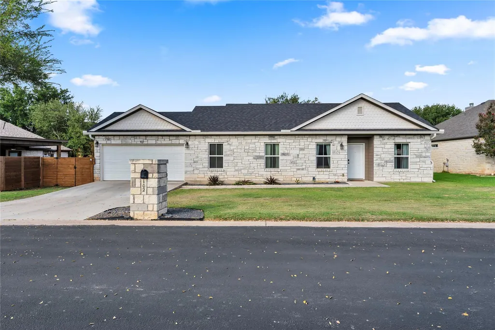
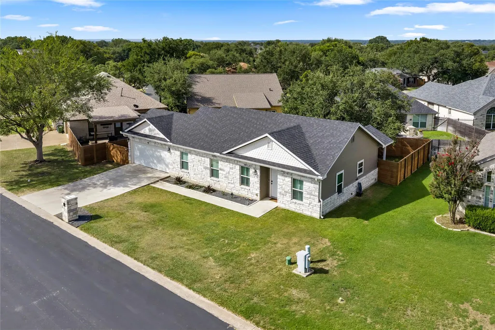
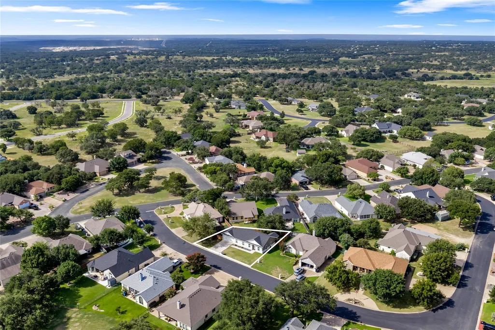
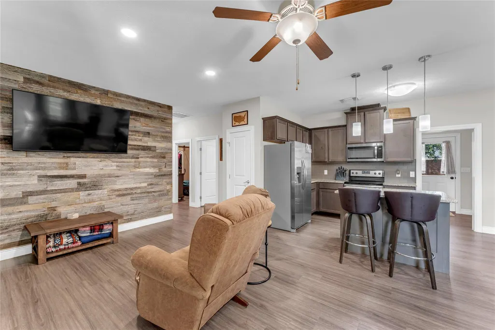
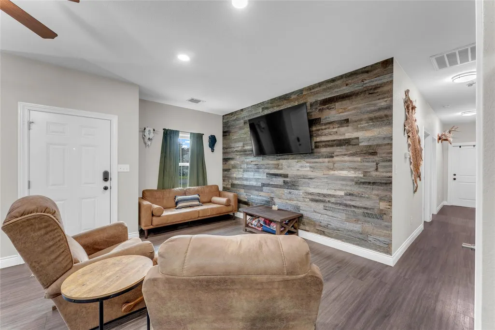
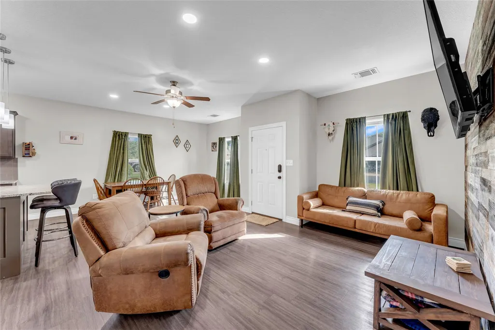
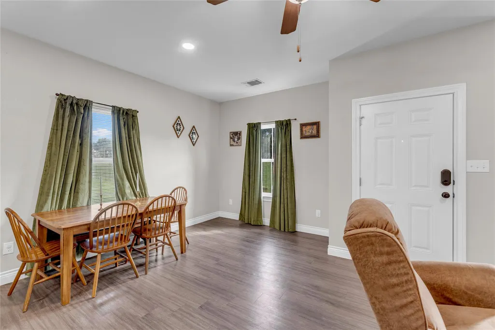
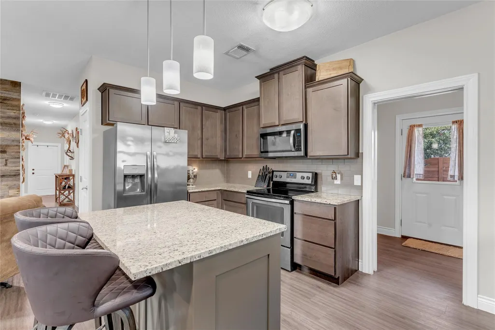
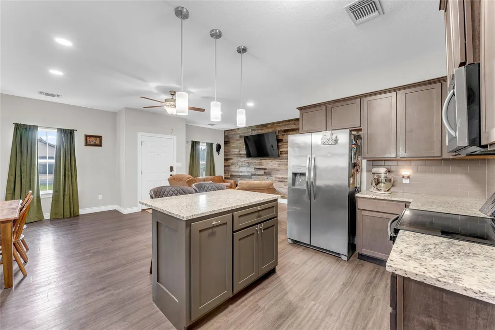
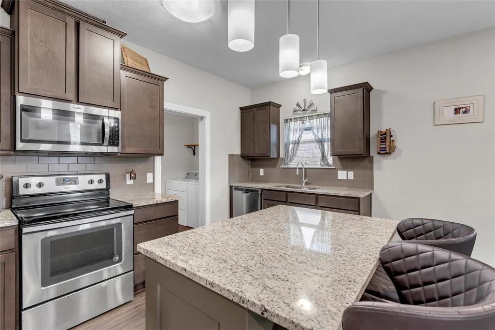
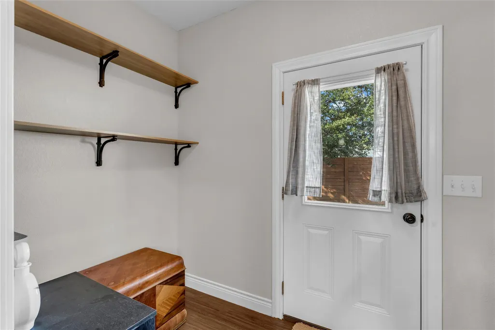
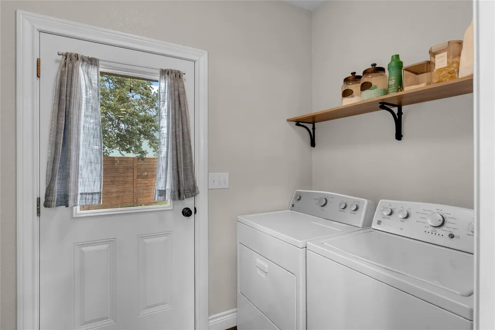
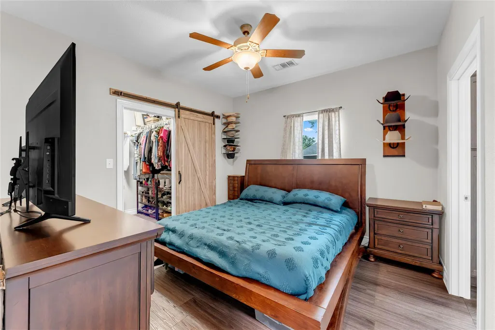
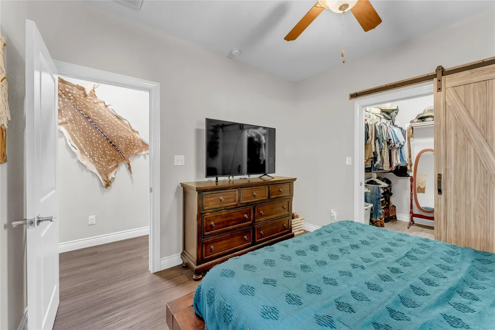
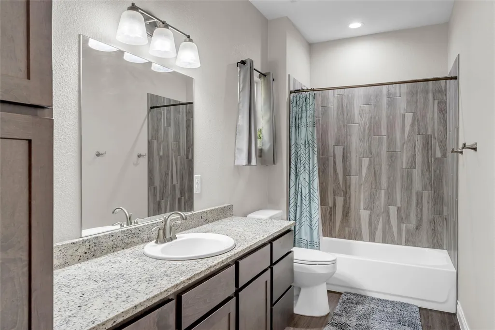
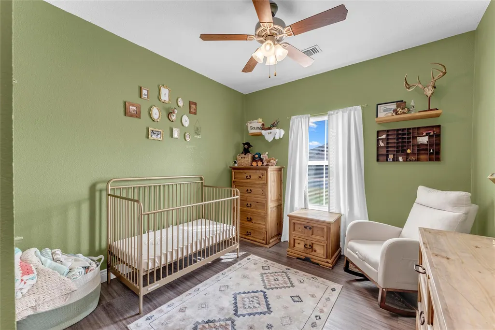
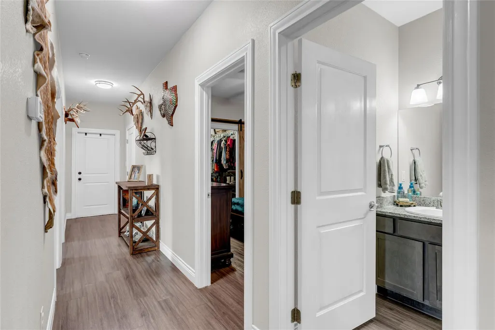
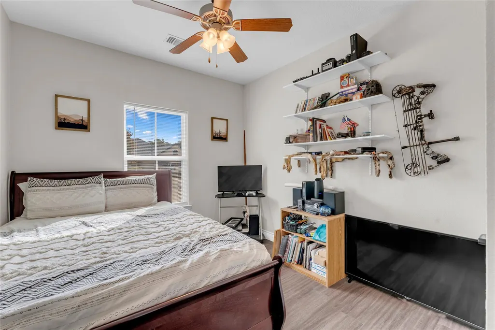
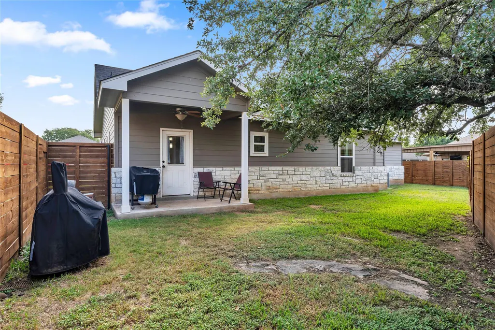
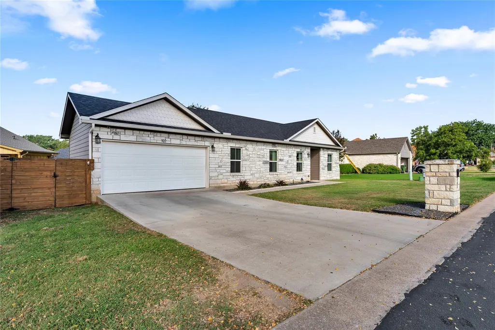
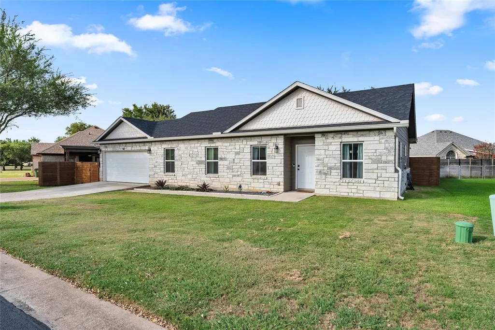
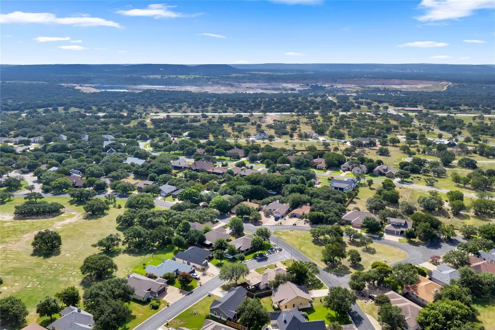
Located in the desirable Delaware Springs Golf Course community, this 3 bedroom, 2 bathroom home offers comfortable Hill Country living with a functional open-concept layout. Built in 2017, the home features luxury vinyl plank flooring throughout, abundant natural light, and a spacious living area that flows seamlessly into the kitchen. The kitchen is equipped with shaker-style cabinetry, granite countertops, a decorative tile backsplash, and stainless steel appliances. The primary suite includes a large walk-in closet, while both bathrooms feature granite countertops, wood-look tiled showers, and updated nickel fixtures. A generously sized laundry room provides additional storage and everyday convenience. Located near the Delaware Springs Golf Course, practice range, and pro shop, this home also offers easy access to Lake Buchanan, Inks Lake, and Lake Marble Falls, making it an excellent choice for those who enjoy golf, boating, fishing, or the relaxed Hill Country lifestyle.
| Elementary School | Middle School | High School |
|---|---|---|
| Shady Grove Elementary School | Burnet (Burnet ISD) Middle School | Burnet High School |
| Price History | |
|---|---|
| 8/3/2026 | Listed $334,500 |
General Features
| Living Area | 1284 |
|---|---|
| Sewer | Public Sewer |
| Heating | Central,Electric |
| Cooling | Ceiling Fan(s),Central Air,Electric |
| Utilities | Electricity Available,Electricity Connected,Other,Sewer Available,Sewer Connected,Underground Utilities,Water Available,Water Connected |
| Roof | Composition,Shingle |
| Appliances | Dishwasher,Disposal,Electric Range,Exhaust Fan,Microwave,Oven,Free-Standing Electric Oven,Free-Standing Electric Range,Refrigerator,Self Cleaning Oven,Stainless Steel Appliance(s),Vented Exhaust Fan, |
| Garage Spaces | 2 |
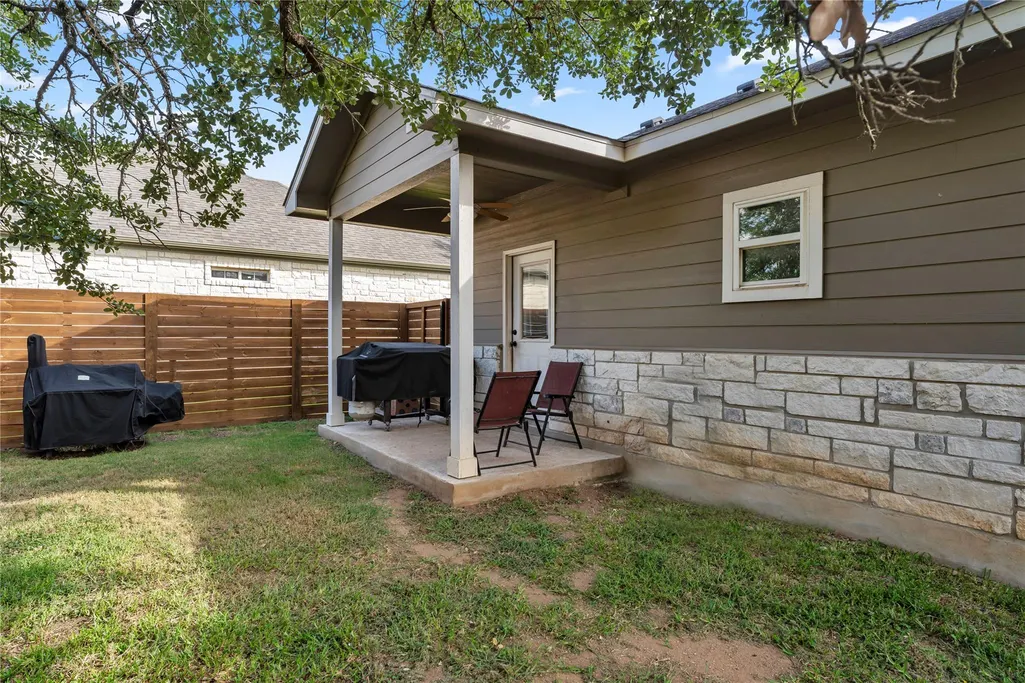
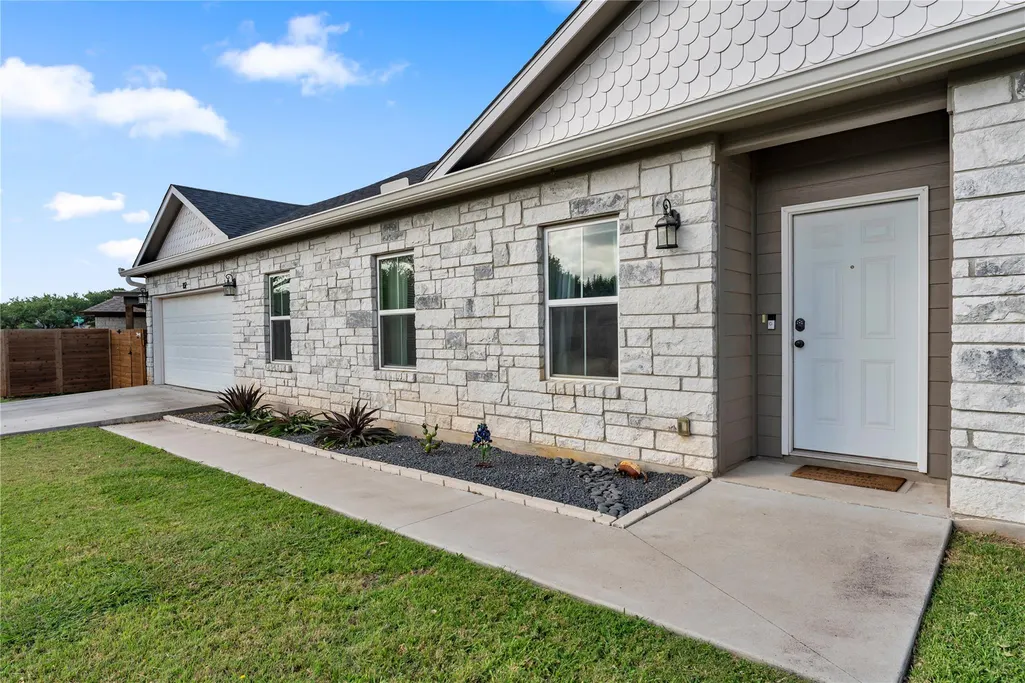
| Patio/Porch Features | Covered,Front Porch,Patio |
| Pool Features | None |
| Security Features | Carbon Monoxide Detector(s),Smoke Detector(s) |
| Construction Materials | HardiPlank Type,Stone Veneer |
| Year Built | 2017 |
| View | Hill Country |
| Levels | One |
| Property Subtype | Single Family Residence |
| Tax Year | 2026 |
| Waterfront Features | None |
| Community Features | Clubhouse,Golf,Restaurant |
| Accessibility | See Remarks |
| County | Burnet |
| New Construction | No |
| Property Type | Residential |
| HOA | No |
| Energy Efficient | None |
| Subdivision Name | Delaware Spgs |
| Facing Direction | Northeast |
| Green Sustainability | None |
| Other Structures | None |
| Full Baths | 2 |
| Status | Active |
| Directions | Going south on Hwy 281,turn right on Del Springs Blvd. Follow the road and then turn left at Fox Crossing. Take a right onto Fox Circle and the house is on left. |
| High School | Burnet |
| City | Burnet |
| Disclosures | Seller Disclosure,Water District |
| MLS Area | BU |
| Lot Size Square Feet | 4656.56 |
| Elementary School | Shady Grove |
| Tax Annual Amount | 4913.81 |
| Middle/Junior High School | Burnet (Burnet ISD) |
| Property Condition | Resale |
| Additional Parcels Y/N | No |
| Virtual Tour | https://www.tourfactory.com/idxr3248871 |
| Standard Status | Active |
| Year Built Source | Public Records |
| Tax Assessed Value | 280999 |
| Virtual Tour | https://www.tourfactory.com/3248871 |
Interior Features
| Interior Amenities | Ceiling Fan(s),Ceiling-High,Granite Counters,Eat-in Kitchen,High Speed Internet,Kitchen Island,No Interior Steps,Open Floorplan,Pantry,Primary Bedroom on Main,Recessed Lighting,Storage,Walk-In Closet |
|---|---|
| Flooring | Vinyl |
| Window Features | Blinds,Wood Frames |
| Total Bedrooms | 3 |
| Main Level Bedrooms | 3 |
| LivingAreaSource | Public Records |
| Total Baths | 2 |
Exterior Features
| Exterior Amenities | Gutters Full |
|---|---|
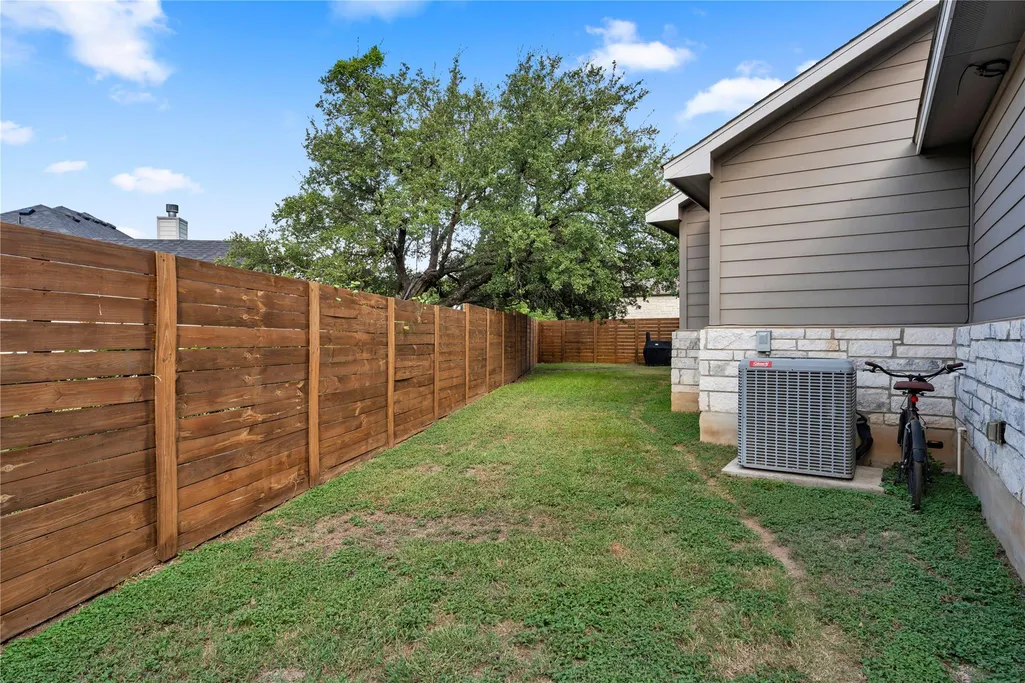
| Fencing | Back Yard,Partial,Privacy,Wood |
| Parking Features | Attached,Door-Single,Driveway,Garage,Garage Faces Front,Inside Entrance,Off Street |
| Lot Features | Back Yard,Front Yard,Landscaped,Level,Public Maintained Road |
| Water Source | Public |
| Total Parking | 2 |
| Foundation Details | Slab |
| Lot Dimensions | 84X78X56X80 |
| Lot Size Acres | 0.1069 |
| Waterfront Y/N | No |
| Covered Spaces | 2 |
| Horse Y/N | No |
| Horse Amenities | None |
Amenities
- Foreclosure
- Views
- Short Sale
- New Construction
- Adult 55+
- Lease To Own
- No HOA Fees
- Furnished
- Primary On Main
- Air Conditioning
- Seller Finance
- Green
- Fixer Upper
- Horse
- Golf
- Fireplace
- Deck
- Garage
- Basement
- Pool
Property vs Single Family Average in 78611
Price
Taxes
Year Built
Visits
 Austin Board of REALTORS® Copyright ©2026 All rights reserved.
 Central Texas MLS | Four Rivers Association of REALTORS® All information deemed reliable but not guaranteed. All properties are subject to prior sale, change or withdrawal. Neither listing broker(s) or information provider(s) shall be responsible for any typographical errors, misinformation, misprints and shall be held totally harmless. Listing(s) information is provided for consumer's personal, non-commercial use and may not be used for any purpose other than to identify prospective properties
