
Views - Primary on Main
Address
114 Big Sky, Burnet, TX
Price
$ 810,000
Property Attributes
- MLS#5957973
- TypeSingle Family
- Listing Status Active
- CountyBURNET
- CityBurnet
- AreaBU
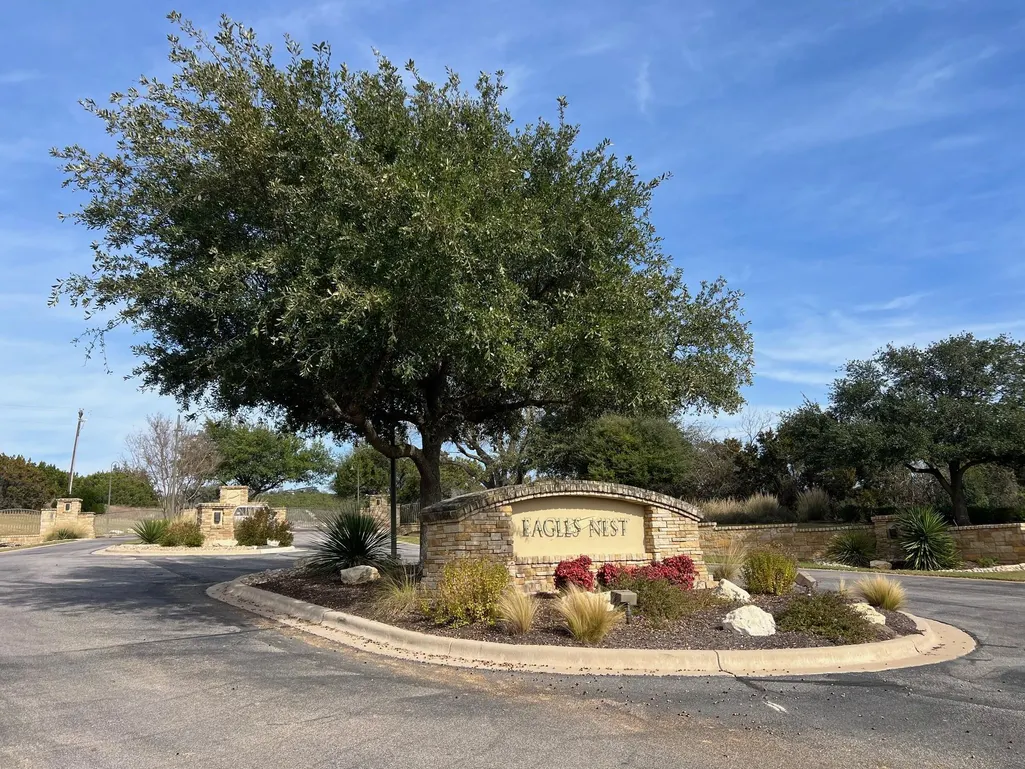
- NeighborhoodEagles Nest
- Zip78611
- StyleSingle Family Residence
- Year Built2010
- Taxes$ 14160
- Price$ 810,000
- Bedrooms4
- Full Bathrooms3
- Half Bathrooms1
- Sqr Footage3052
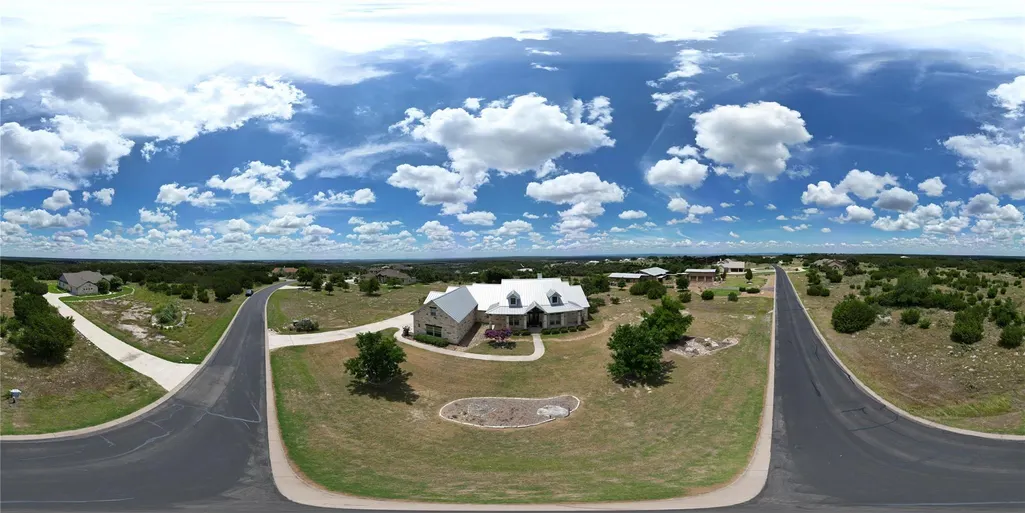
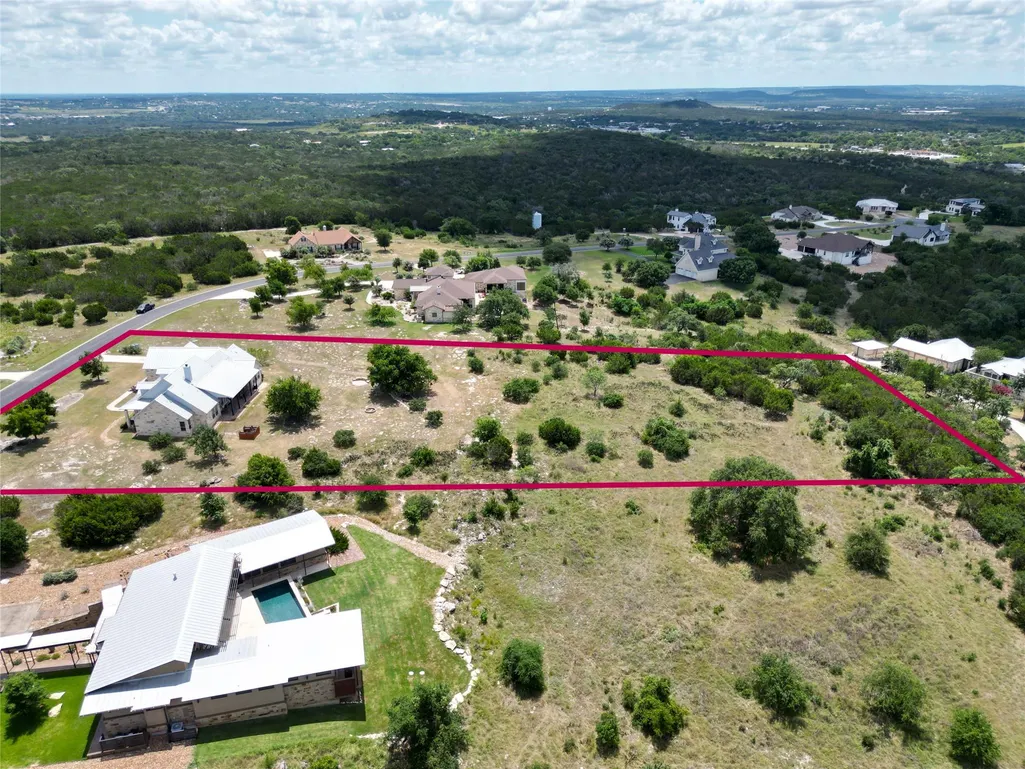
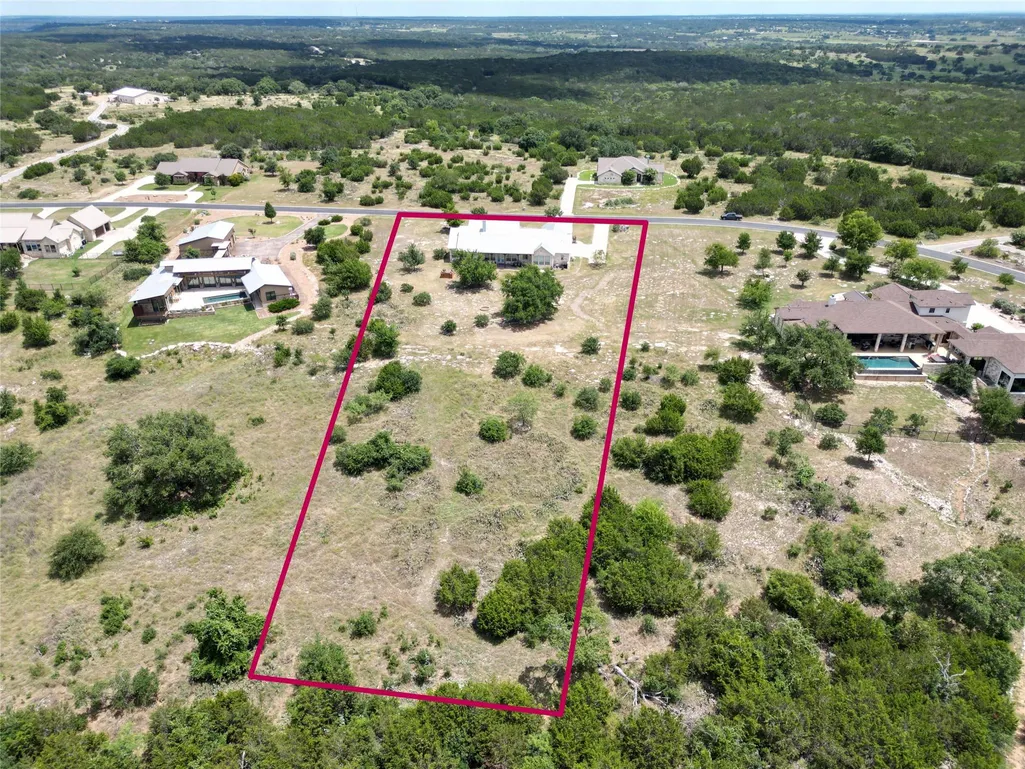
- Lot Size2.56 Acres
Data Source:
Austin Board of REALTORS® (ABOR) as distributed by MLS GRID
Property Description
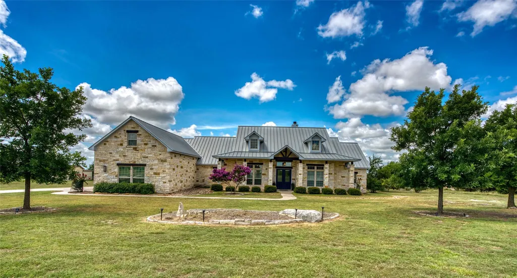
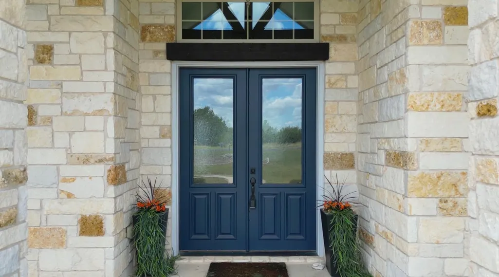
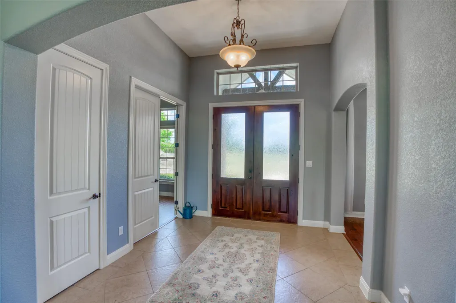
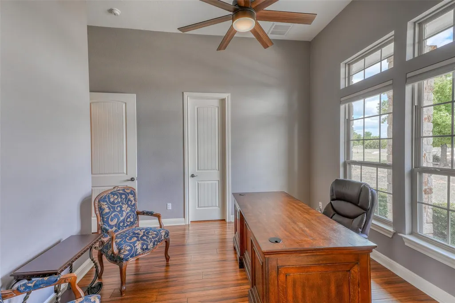
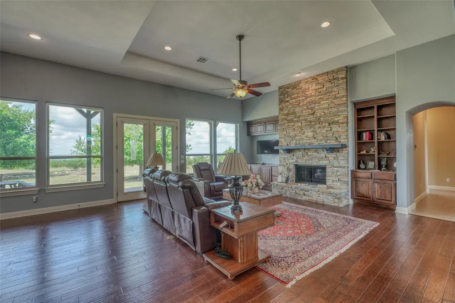
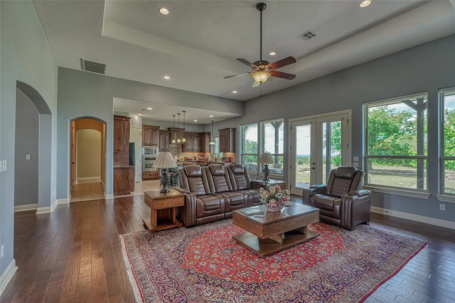
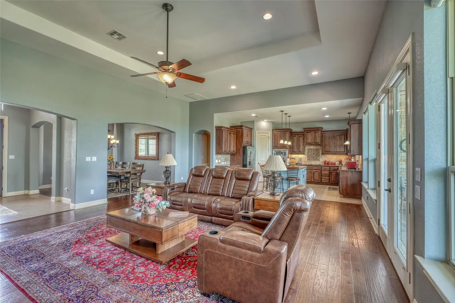
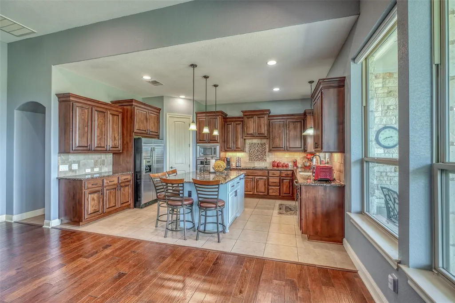
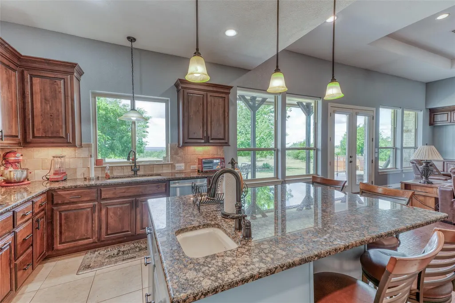
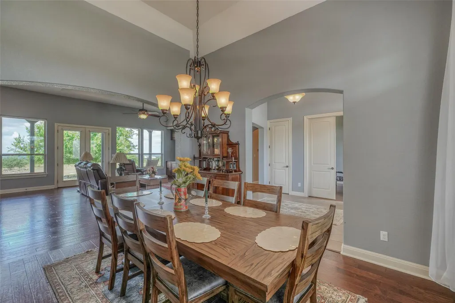
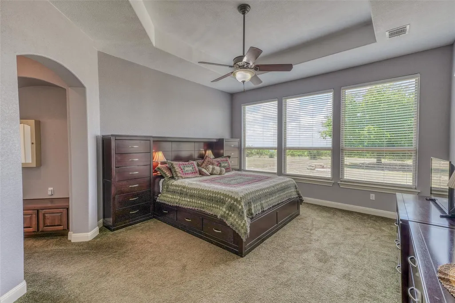
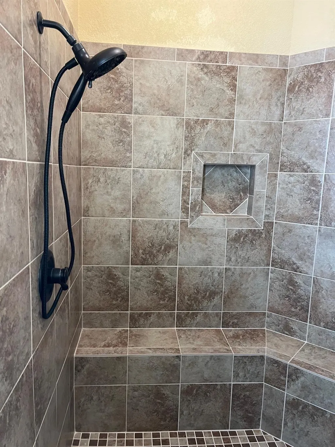
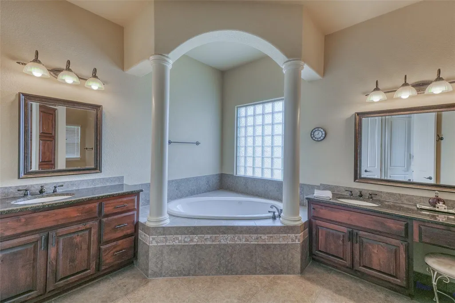
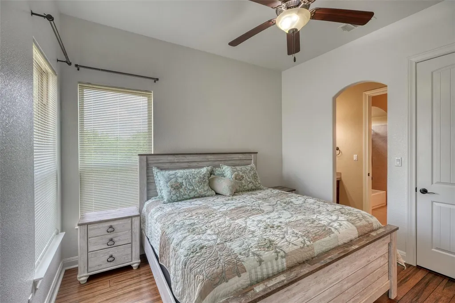
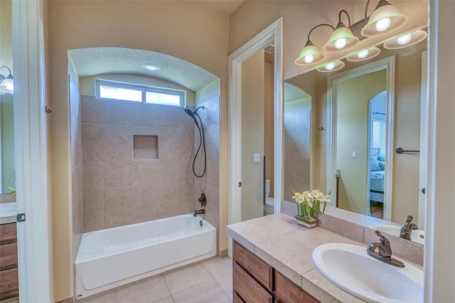
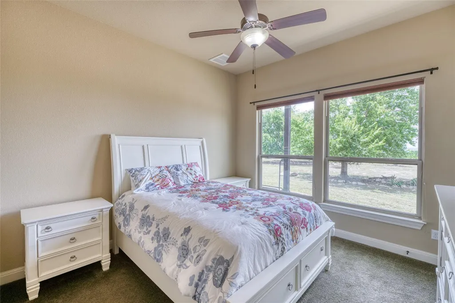
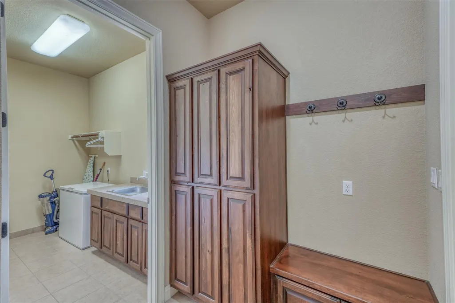
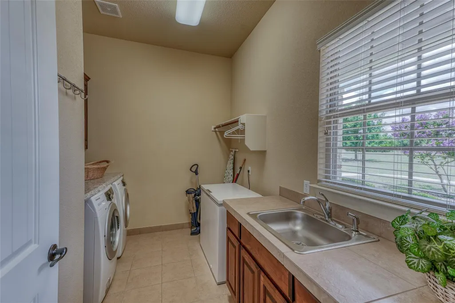
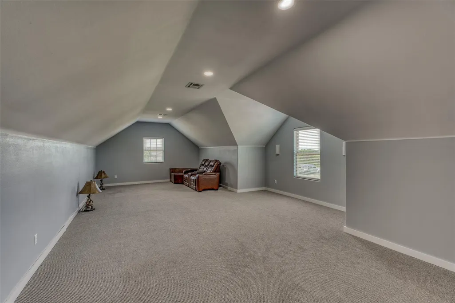
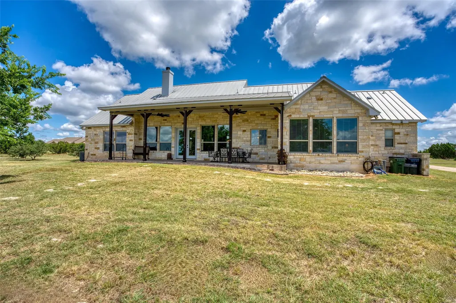
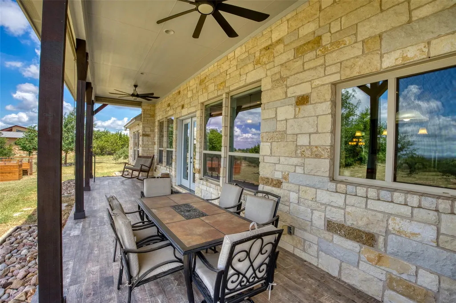
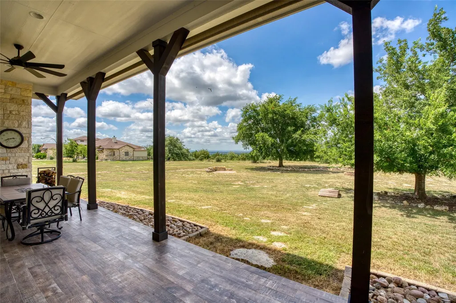
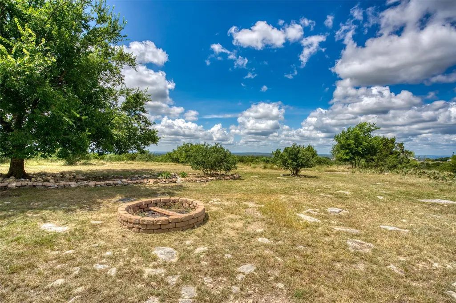
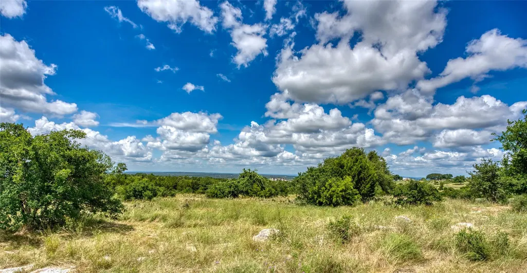
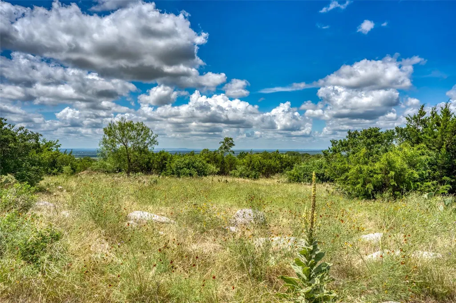
Nestled within the highly sought-after gated community of Eagles Nest. This lovely home situated on +/- 2.5 acres with Hill Country Views, a 3-car garage, an open floor plan, 3 bedrooms, office (or 4th bedroom) and a large upstairs bonus room. Double doors with etched glass welcome you into the large entry hall open to the formal dining area. Opposite the dining area, double doors lead to an office/study that also qualifies as a 4th bedroom. The open concept Kitchen/living area features a beautiful ledgestone style fireplace, high trayed ceilings and a wall of windows with French doors opening to the covered patio. The kitchen is complete with a built-in oven, microwave and electric range and features an island with space for seating, granite countertops, and a nice walk-in pantry. The primary suite features a wall of windows with access to the covered patio. The en-suite has double vanities, a completely updated walk-in shower, and a large soaking tub. Lots of storage is included with two primary closets and plenty of cabinetry. The upstairs bonus/flex room is perfect for whatever your family may need media room, game room, playroom you decide. The oversize garage features a third bay with its own split HVAC unit. Offered mostly furnished.
| Elementary School | Middle School | High School |
|---|---|---|
| Burnet Elementary School | Burnet (Burnet ISD) Middle School | Burnet High School |
| Price History | |
|---|---|
| 7/1/2024 | Listed $974,000 |
| 7/23/2024 | 2$955,000 |
| 1/20/2025 | 2$939,900 |
| 2/4/2025 | 5$898,000 |
| 9/5/2025 | 5$855,000 |
| 11/18/2025 | 3$830,000 |
| 6/24/2026 | 3$810,000 |
General Features
| Living Area | 3052 |
|---|---|
| Sewer | Septic Tank |
| Heating | Central,Electric,Fireplace(s),Wood |
| Cooling | Ceiling Fan(s),Central Air,Electric |
| Utilities | Electricity Connected,Water Connected |
| Roof | Metal |
| Appliances | Dishwasher,Electric Cooktop,Ice Maker,Microwave,Range,Free-Standing Refrigerator,Stainless Steel Appliance(s),Washer/Dryer,Electric Water Heater |
| HOA Fee | 1085 |
| Garage Spaces | 3 |
| Association Fee Includes | See Remarks |
| Patio/Porch Features | Covered,Front Porch,Porch,Rear Porch |
| Pool Features | None |
| Construction Materials | Stone |
| Year Built | 2010 |
| View | Hill Country |
| Levels | One and One Half |
| Property Subtype | Single Family Residence |
| Tax Year | 2023 |
| Waterfront Features | None |
| Community Features | None |
| Accessibility | Adaptable Bathroom Walls,Grip-Accessible Features |
| Assoc Fee Paid Per | Annually |
| County | Burnet |
| New Construction | No |
| Property Type | Residential |
| HOA | Yes |
| Energy Efficient | None |
| Subdivision Name | Eagles Nest |
| Facing Direction | East |
| Green Sustainability | None |
| Other Structures | None |
| Full Baths | 3 |
| Status | Active |
| Directions | From 29/281 Intersection in Burnet head west on 29. In about 2.5 miles on Eagles Ridge. Right on Canyon View. Left on Mountain View. Right on Big Sky. House is on the right. |
| High School | Burnet |
| City | Burnet |
| Disclosures | Seller Disclosure,Water District |
| Association Name | EAGLES NEST |
| MLS Area | BU |
| Lot Size Square Feet | 111513.6 |
| Spa Features | None |
| Elementary School | Burnet |
| Tax Annual Amount | 14160.09 |
| Middle/Junior High School | Burnet (Burnet ISD) |
| Property Condition | Resale |
| Additional Parcels Y/N | No |
| Virtual Tour | https://youtu.be/MlkDKdCS-Vg |
| Standard Status | Active |
| Year Built Source | Public Records |
| Tax Assessed Value | 766695 |
Interior Features
| Interior Amenities | Breakfast Bar,Ceiling Fan(s),Double Vanity,Entrance Foyer,Granite Counters,Ceiling-High,Kitchen Island,Recessed Lighting,Primary Bedroom on Main,Open Floorplan,Pantry,Walk-In Closet(s),Soaking Tub,Tr |
|---|---|
| Flooring | Carpet,Stone,Wood |
| Total Fireplaces | 1 |
| Fireplace Features | Living Room,Wood Burning |
| Window Features | Blinds,Window Coverings |
| Half Baths | 1 |
| Total Bedrooms | 4 |
| Main Level Bedrooms | 3 |
| LivingAreaSource | Public Records |
| Total Baths | 4 |
Exterior Features
| Exterior Amenities | None |
|---|---|
| Fencing | None |
| Parking Features | Attached,Garage,Garage Door Opener,Garage Faces Side |
| Lot Features | Back Yard,Cleared,Front Yard,Level,Sloped Down,Trees-Medium (20 Ft - 40 Ft),Views |
| Water Source | Public |
| Total Parking | 9 |
| Foundation Details | Slab |
| Lot Size Acres | 2.56 |
| Waterfront Y/N | No |
| Covered Spaces | 3 |
| Horse Y/N | No |
| Horse Amenities | None |
Amenities
- Foreclosure
- Views
- Short Sale
- New Construction
- Adult 55+
- Lease To Own
- No HOA Fees
- Furnished
- Primary On Main
- Air Conditioning
- Seller Finance
- Green
- Fixer Upper
- Horse
- Golf
- Fireplace
- Deck
- Garage
- Basement
- Pool
Property vs Single Family Average in 78611
Price
Taxes
Year Built
Visits
 Austin Board of REALTORS® Copyright ©2026 All rights reserved.
 Central Texas MLS | Four Rivers Association of REALTORS® All information deemed reliable but not guaranteed. All properties are subject to prior sale, change or withdrawal. Neither listing broker(s) or information provider(s) shall be responsible for any typographical errors, misinformation, misprints and shall be held totally harmless. Listing(s) information is provided for consumer's personal, non-commercial use and may not be used for any purpose other than to identify prospective properties
