
Price Reduction - Views
Address
108 Big Sky, Burnet, TX
Price
$ 949,000
Property Attributes
- MLS#7828940
- TypeSingle Family
- Listing Status Active
- CountyBURNET
- CityBurnet
- AreaBU
- NeighborhoodEagles Nest
- Zip78611
- StyleSingle Family Residence
- Year Built2007
- Taxes$ 14302
- Price$ 949,000
- Bedrooms4
- Full Bathrooms3
- Half Bathrooms1
- Sqr Footage3285
- Lot Size2.16 Acres
Data Source:
Austin Board of REALTORS® (ABOR) as distributed by MLS GRID
Property Description
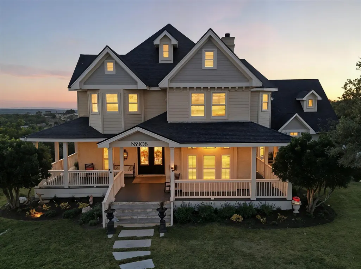
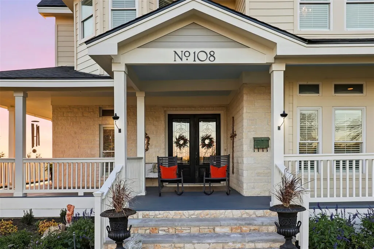
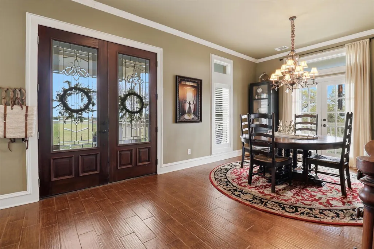
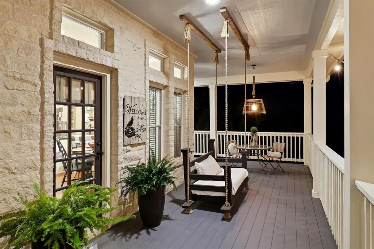
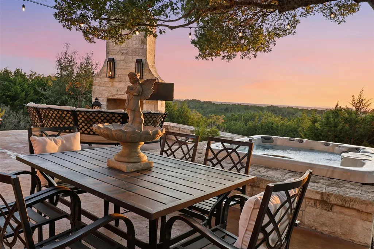
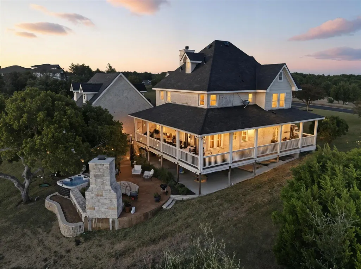
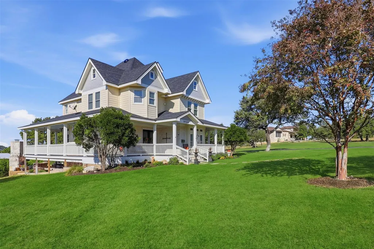
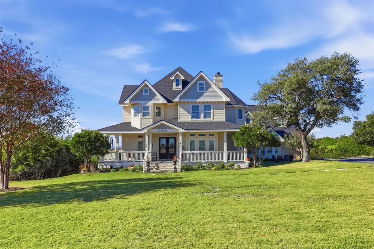
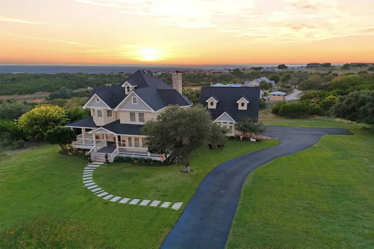
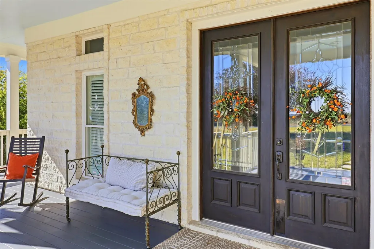
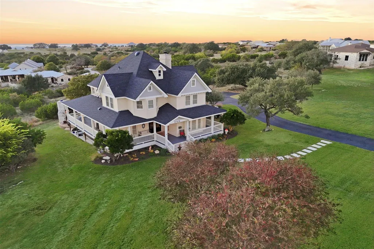
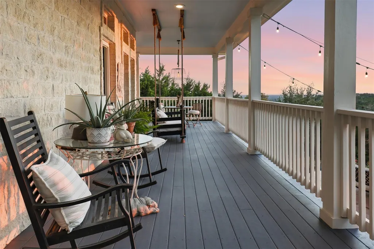
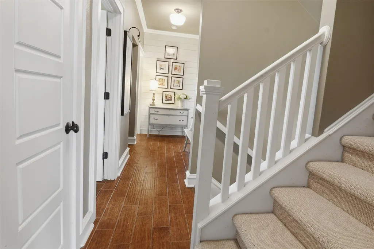
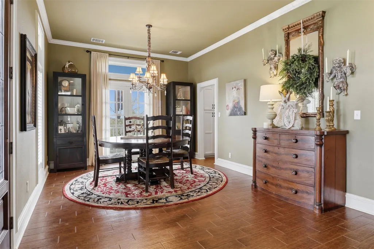
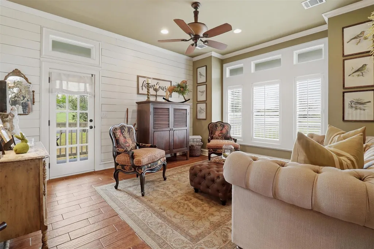
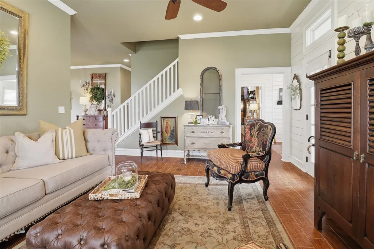
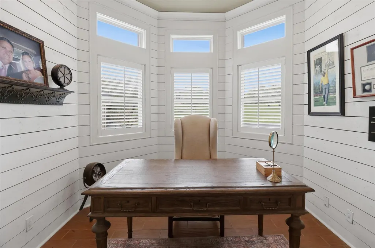
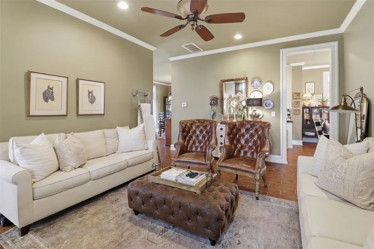
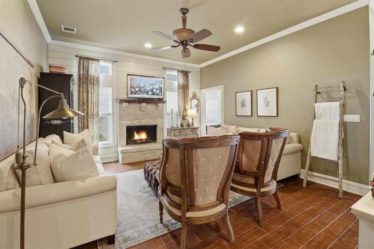
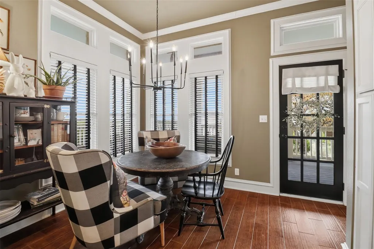
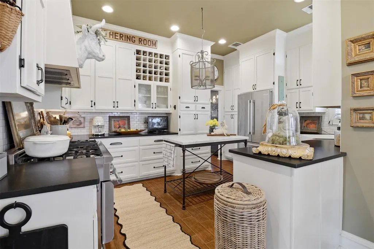
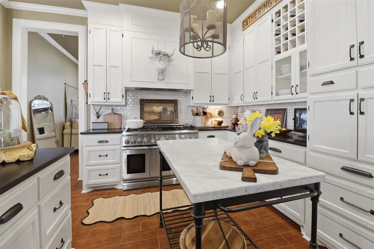
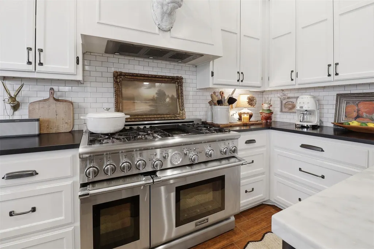
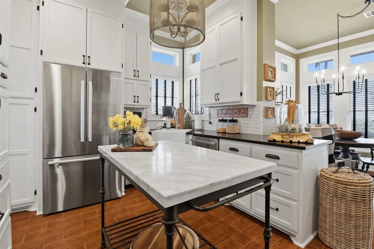
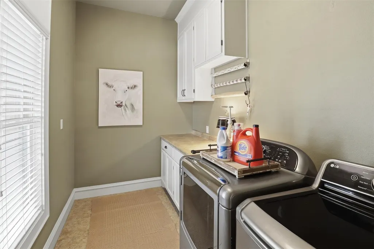
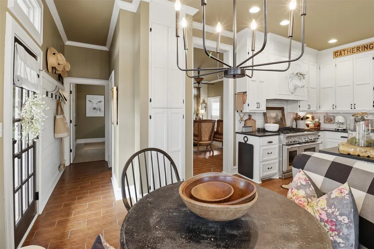
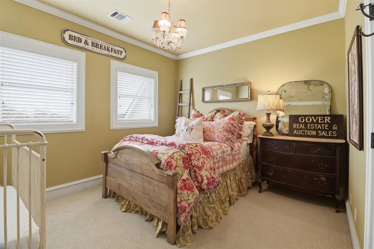
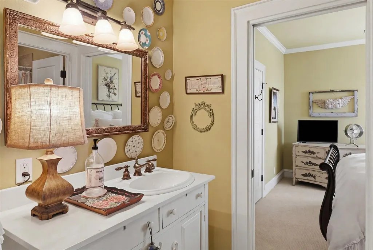
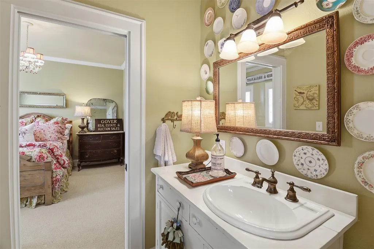
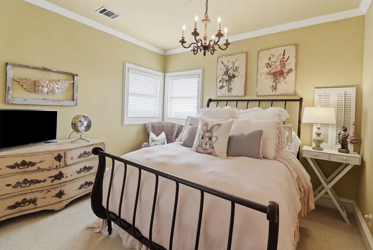
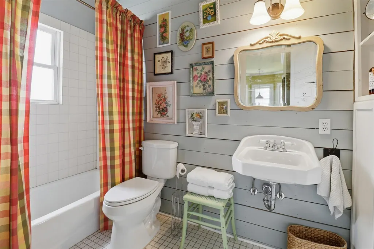
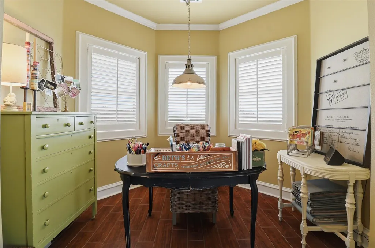
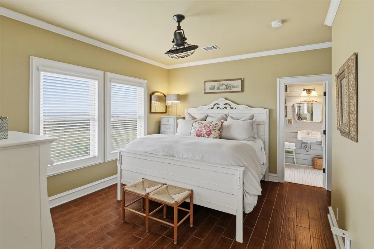
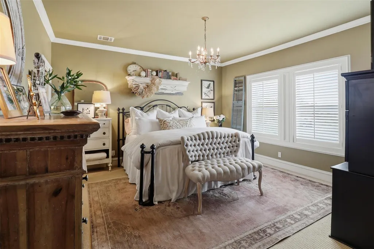
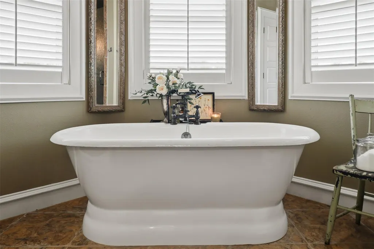
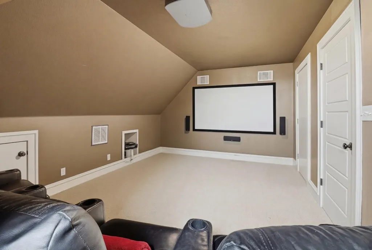
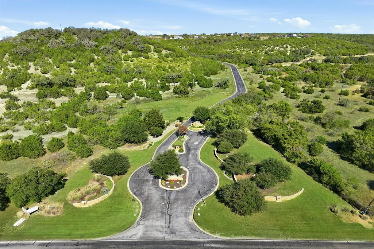
This isn't just a unique home, it is the beginning of your next chapter in Burnet, Texas. Welcome to 108 Big Sky! Tucked within the exclusive gated Eagles Nest community, this truly unique 2.16-acre estate at 108 Big Sky in Burnet offers breathtaking canyon-top living with panoramic Texas Hill Country and sunset views. Lovingly built and meticulously maintained by its original owner, this exceptional home is on the market for the very first time. Blending Victorian vintage charm with modern amenities, the residence features 10-footceilings on the main level and 9-foot ceilings upstairs, crown moldings, shiplap accents, plantation shutters, and antique-style bath vanities. The thoughtfully designed floor plan includes two spacious primary suites with private ensuites, plus two additional bedrooms connected by a Jack-and-Jill bath. The gourmet kitchen is equipped with honed granite countertops and a Thermador pro-grade stove, ideal for both everyday living and entertaining. Enjoy movie nights in the dedicated media room or step outside to an entertainer’s dream—complete with a wraparound porch, outdoor fireplace, spa, and TV. Additional highlights include dual tankless water heaters, dual AC systems, water softener, sprinkler system, asphalt driveway, and elegant exterior tree lighting. Just one hour from Austin, this remarkable property offers serene privacy, star-filled skies, and timeless Hill Country living at its finest. 108 Big Sky is the perfect place to call home!
| Elementary School | Middle School | High School |
|---|---|---|
| Shady Grove Elementary School | Burnet (Burnet ISD) Middle School | Burnet High School |
| Price History | |
|---|---|
| 3/26/2026 | Listed $979,000 |
| 6/4/2026 | 2$965,000 |
| 9/1/2026 | 2$949,000 |
General Features
| Living Area | 3285 |
|---|---|
| Sewer | Septic Tank |
| Heating | Central,Fireplace(s) |
| Cooling | Ceiling Fan(s),Central Air,Multi Units |
| Utilities | Electricity Connected,High Speed Internet,Propane,Underground Utilities |
| Roof | Composition,Shingle |
| Appliances | Built-In Gas Range,Built-In Oven(s),Dishwasher,Disposal,Dryer,Gas Cooktop,Microwave,Washer,Tankless Water Heater,Water Softener |
| HOA Fee | 1250 |
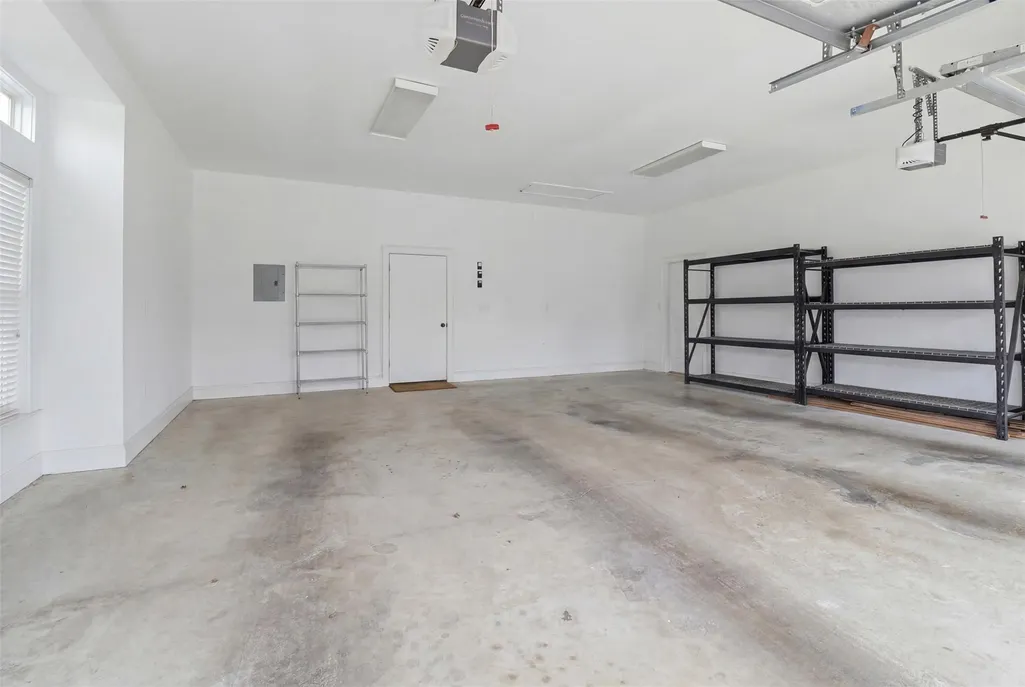
| Garage Spaces | 2 |
| Association Fee Includes | Common Area Maintenance |
| Patio/Porch Features | Covered,Deck,Front Porch,Porch,Rear Porch,Side Porch,Wrap Around |
| Pool Features | None |
| Construction Materials | Frame,Cement Siding,Stone Veneer |
| Year Built | 2007 |
| View | Canyon,Hill Country,Panoramic |
| Levels | Three Or More |
| Property Subtype | Single Family Residence |
| Tax Year | 2025 |
| Waterfront Features | None |
| Community Features | Gated,Underground Utilities |
| Accessibility | Hand Rails |
| Assoc Fee Paid Per | Annually |
| County | Burnet |
| New Construction | No |
| Property Type | Residential |
| HOA | Yes |
| Energy Efficient | None |
| Subdivision Name | Eagles Nest |
| Facing Direction | East |
| Green Sustainability | None |
| Other Structures | None |
| Full Baths | 3 |
| Status | Active |
| Directions | From Hwy 281 & Hwy 29 in Burnet: Head west on Hwy 29 ap 2.6 miles to Eagles Nest entrance on the right. After entering the gate,followstreet 0.6 mile to Canyon View. Turn right on Canyon View 0.2 mil |
| High School | Burnet |
| City | Burnet |
| Disclosures | Seller Disclosure |
| Association Name | Eagles Nest POA |
| MLS Area | BU |
| Lot Size Square Feet | 94089.6 |
| Spa Features | Above Ground,Fiberglass,Hot Tub |
| Elementary School | Shady Grove |
| Tax Annual Amount | 14301.92 |
| Middle/Junior High School | Burnet (Burnet ISD) |
| Property Condition | Resale |
| Standard Status | Active |
| Year Built Source | Public Records |
| Tax Assessed Value | 785000 |
Interior Features
| Interior Amenities | Two Primary Baths,Two Primary Suties,Built-in Features,Ceiling Fan(s),Granite Counters,Stone Counters,Crown Molding,Soaking Tub,Walk-In Closet(s) |
|---|---|
| Flooring | Carpet,Tile |
| Total Fireplaces | 2 |
| Fireplace Features | Free Standing,Gas Log,Kitchen,Masonry,Outside,Wood Burning |
| Window Features | Double Pane Windows,Plantation Shutters,Screens |
| Half Baths | 1 |
| Total Bedrooms | 4 |
| LivingAreaSource | Public Records |
| Total Baths | 4 |
Exterior Features
| Exterior Amenities | Gutters Full |
|---|---|
| Fencing | None |
| Parking Features | Asphalt,Detached,Garage,Garage Door Opener,Garage Faces Side,Golf Cart Garage,Paved,Workshop in Garage |
| Lot Features | Landscaped,Private Maintained Road,Sloped Down,Sprinkler - Automatic,Sprinklers In Front,Sprinklers On Side,Steep Slope,Trees-Moderate,Views |
| Water Source | Public |
| Total Parking | 5 |
| Foundation Details | Slab |
| Lot Size Acres | 2.16 |
| Waterfront Y/N | No |
| Covered Spaces | 2 |
| Horse Y/N | No |
| Horse Amenities | None |
Amenities
- Foreclosure
- Views
- Short Sale
- New Construction
- Adult 55+
- Lease To Own
- No HOA Fees
- Furnished
- Primary On Main
- Air Conditioning
- Seller Finance
- Green
- Fixer Upper
- Horse
- Golf
- Fireplace
- Deck
- Garage
- Basement
- Pool
Property vs Single Family Average in 78611
Price
Taxes
Year Built
Visits
 Austin Board of REALTORS® Copyright ©2026 All rights reserved.
 Central Texas MLS | Four Rivers Association of REALTORS® All information deemed reliable but not guaranteed. All properties are subject to prior sale, change or withdrawal. Neither listing broker(s) or information provider(s) shall be responsible for any typographical errors, misinformation, misprints and shall be held totally harmless. Listing(s) information is provided for consumer's personal, non-commercial use and may not be used for any purpose other than to identify prospective properties
